Skip main navigation
Off market
  • $578,200

    46 Barkhamsted Rd, West Granby, CT 06090

    3beds
    3,002sqft
    Single Family Residence
    Built in 1951
    1.2 Acres Lot
    $578,200 Zestimate®
    $193/sqft
    $3,897 Estimated rent

    Home value

    $578,200

    $549,000 - $613,000

    $3,897/mo

    Zestimate® history
    Loading
    Loading...

    Owner options

    List your home for rent

    $3,897/mo

    Rent Zestimate®

    Find your next renter with Zillow Rental Manager. Plus, with online applications, you can quickly screen prospective tenants – for free.

    Learn more

    $3,897/mo

    Rent Zestimate®

    Refinance and save

    $3,485/mo

    Est. payment

    Refinancing to a lower rate could help reduce your monthly payments and save thousands over the life of the loan.

    See today's rates

    $3,485/mo

    Est. payment

    Explore your selling options

    Work with a Zillow partner agent

    Leverage their expertise and Zillow's premium Showcase listings to get your home seen by more buyers.

    Get started

    List with your own agent

    Get your home in front of millions of buyers by listing it on Zillow.

    Learn how to do it

    Sell it yourself

    Take full control of how buyers see your home on Zillow by listing For Sale by Owner (FSBO).

    List your home

    What's special

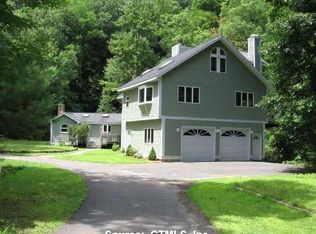
    Nestled in the charming town of West Granby, this beautiful 3-bedroom, 2 1/2-bathroom contemporary home provides a serene escape with breathtaking nature views and its own babbling brook. Perfectly situated near the scenic Enders State Forest, enjoy easy access to hiking, jogging, and picturesque waterfalls. For fly fishing enthusiasts, the nearby Farmington River is a short commute. Spanning 3,000 square feet, this home features a fantastic open floor plan with soaring vaulted ceilings and large windows that flood the space with natural light. The updated kitchen exudes a modern farmhouse charm and is an entertainer's dream, offering plenty of cabinet space, sleek quartz countertops, stainless steel appliances, a spacious pantry, and a separate eating area. The main floor also includes a spacious dining area and a cozy family room with direct access to the wraparound deck, where you can relax and take in the beautiful wooded views. Upstairs, you will find the luxurious primary bedroom suite, complete with an updated master bathroom featuring dual sinks, a separate soaking tub, and an oversized shower. Step out onto your private balcony, enjoy a cup of coffee and enjoy peaceful moments surrounded by nature-perfect for unwinding as you listen to the soothing sounds of birds and wildlife. The primary bedroom features a spiral staircase leading to more livable space, perhaps an office, art studio, or fitness room. Endless possibilities! Two additional bedrooms and a fully updated bathroom complete the upper level, offering ample space for family/guests. Additional highlights include generator hookup, an oversized 2-car garage with epoxy floors, new gutters, a newer roof, and a fenced-in front yard. This property presents the perfect blend of modern comforts and privacy in a wonderful community. Don't miss the chance to make this special home yours!

    This property is not currently displayed as for sale or rent on Zillow. This may be different from what's on other websites or public sources.

    Zillow last checked:

    Source: William Raveis Real Estate, Mortgage & Insurance,MLS#: 24060814MLS Logo

    Facts & features

    Interior

    Bedrooms & bathrooms
    • Bedrooms: 3
    • Bathrooms: 3
    • Full bathrooms: 2
    • 1/2 bathrooms: 1
    Heating
    • Forced Air
    Cooling
    • Central Air
    Appliances
    • Included: Dishwasher, Dryer, Range, Refrigerator, Washer
    Features
    • Basement: Yes
    Interior area
    • Total structure area: 3,002
    • Total interior livable area: 3,002 sqft

    Property

    Parking
    • Total spaces: 2
    • Parking features: GarageAttached, OffStreet
    • Has attached garage: Yes
    Features
    • On waterfront: Yes
    • Waterfront features: Waterfront
    • Frontage type: Waterfront
    Lot
    • Size: 1.2 Acres
    Details
    • Parcel number: GRANMG20B0046L0004

    Construction

    Type & style
    • Home type: SingleFamily
    • Property subtype: Single Family Residence
    Condition
    • Year built: 1951

    Community & HOA

    Location
    • Region: West Granby

    Financial & listing details

    • Price per square foot: $193/sqft
    • Tax assessed value: $291,620
    • Annual tax amount: $9,976
    • Date on market: 11/21/2024
    • Lease term: Contact For Details

    Price history

    DateEventPrice
    1/8/2025Listing removed$515,000$172/sqft
    Source: William Raveis Real Estate, Mortgage & Insurance #24060814 Report a problem
    12/7/2024Listed for sale$515,000$172/sqft
    Source: William Raveis Real Estate, Mortgage & Insurance #24060814 Report a problem
    11/24/2024Pending sale$515,000$172/sqft
    Source: William Raveis Real Estate, Mortgage & Insurance #24060814 Report a problem
    11/21/2024Listed for sale$515,000+6.2%$172/sqft
    Source: Smart MLS #24060814 Report a problem
    6/19/2023Sold$485,000+7.8%$162/sqft
    Source: Smart MLS #170557919 Report a problem
    5/2/2023Contingent$450,000$150/sqft
    Source: Smart MLS #170557919 Report a problem
    4/21/2023Listed for sale$450,000+13.8%$150/sqft
    Source: Smart MLS #170557919 Report a problem
    6/16/2021Sold$395,500-1.1%$132/sqft
    Source: Smart MLS #170394033 Report a problem
    5/11/2021Contingent$399,900$133/sqft
    Source: Smart MLS #170394033 Report a problem
    5/7/2021Listed for sale$399,900+60%$133/sqft
    Source: Smart MLS #170394033 Report a problem
    7/29/2016Sold$250,000$83/sqft
    Source: Agent Provided Report a problem
    7/22/2016Listed for sale$250,000$83/sqft
    Source: Keller Williams - Greater Hartford #G10120968 Report a problem
    7/19/2016Pending sale$250,000$83/sqft
    Source: Keller Williams - Greater Hartford #G10120968 Report a problem
    5/30/2016Price change$250,000-9.1%$83/sqft
    Source: Keller Williams - Greater Hartford #G10120968 Report a problem
    5/7/2016Price change$274,900-4.5%$92/sqft
    Source: Keller Williams - Greater Hartford #G10120968 Report a problem
    4/5/2016Listed for sale$288,000+3.9%$96/sqft
    Source: Keller Williams Realty #G10120968 Report a problem
    4/24/2009Sold$277,320$92/sqft
    Source: Public Record Report a problem

    Public tax history

    YearProperty taxesTax assessment
    2025$9,976 +3.3%$291,620
    2024$9,661 +3.9%$291,620
    2023$9,300 +1.7%$291,620 +27.4%
    2022$9,149 +0.9%$228,830
    2021$9,064 $228,830
    2020$9,064 $228,830
    2019$9,064 +2.4%$228,830
    2018$8,853 +2.6%$228,830 +0.6%
    2017$8,626 +2.7%$227,360
    2016$8,399 +2%$227,360
    2015$8,235 +2%$227,360
    2014$8,076 +2%$227,360
    2013$7,919 +14.9%$227,360 +1.3%
    2012$6,890 +2%$224,490
    2011$6,757 +2.2%$224,490
    2010$6,613 +0.4%$224,490
    2009$6,589 $224,490
    2008$6,589 -4.7%$224,490 +16.8%
    2007$6,912 +3.8%$192,150
    2006$6,662 +3.8%$192,150
    2005$6,420 +4.5%$192,150
    2004$6,143 +4.5%$192,150
    2003$5,880 +24.8%$192,150 +45.8%
    2001$4,711 +3.7%$131,810
    2000$4,542 +22%$131,810 -7.9%
    1995$3,723 $143,090
    Find assessor info on the county website

    Neighborhood: 06090

    Nearby schools

    GreatSchools rating
    Schools provided by the listing agent
    • High: Granby Memorial

    Source: William Raveis Real Estate, Mortgage & Insurance. This data may not be complete. We recommend contacting the local school district to confirm school assignments for this home.

    Get pre-qualified for a loan
    At Zillow Home Loans, we can pre-qualify you in as little as 5 minutes with no impact to your credit score.

    An equal housing lender. NMLS #10287.

    Sell for more on Zillow
    Get a Zillow Showcase℠ listing at no additional cost and you could sell for .
    $578,200
    2% more
    +$11,564
    With Zillow Showcase(estimated)
    $589,764