Enter through the private gate and natural canopy of majestic oaks to the oceanfront enclave of historic Port Royal Plantation. Tucked back and set on over 1/2 an acre, this 3-bedroom, 3-bath traditional, Lowcountry-inspired modern ranch is move-in ready and the perfect size for full-time living or second-home lock-and-go adventures! Beautiful renovations begin with the welcoming new glass double-door entrance through to an inviting wide foyer anchored by a shiplap-trimmed wet bar and new beverage center perfect for entertaining. The adjoining Great Room features a wall of sliding glass doors, a new gas fireplace and hearth with Savannah brick, and a custom-made solid black Walnut, hand-milled mantel. The kitchen opens to the dining room for a Chef's table experience. Featuring Jenn-Air X-large refrigerator, KitchenAid and GE Monogram oven/micro and 36" gas cooktop, quartz countertops, Charlestown Cabinetry, and generous workspace that flows into an adjoining cozy cafe-setting breakfast area w/ garden view for morning coffee and casual dining. Large primary suite and bath offer a walk-in closet, new tile shower and glass doors w/marble seat and marble countertop, and Charlestown Custom Cabinetry. Two ample guest rooms w/new carpet adjoining bathrooms w/new ceramic tile flooring and bath and shower surrounds. Thoughtfully designed laundry room with shiplap wall and storage closet w/barn door. The resort-style, private outdoor living is replete with a 30 x 15 rectangular pool with paver surround and oversized patio, golf view, fire pit, mature landscaping, and loads of privacy, creating a setting that feels worlds away. Interior upgrades and renovations throughout include rich, dark engineered wood floors in the kitchen, great room, entryway, and dining room; smooth ceilings, quality neutral paint, windows, doors, trim and baseboards, lighting, carpet, and tile. Exterior upgrades include: roof, roofline, water heater, ductwork, lighting, gutters, landscaping, and spray foam insulation. Complete list in documents. Topping off this special residence is the extra-long driveway leading to a unique and highly desirable oversized, dual-opening, "drive-thru" garage with great storage. Enjoy the unmatched bespoke lifestyle of Port Royal Plantation, with 24-hour gated security, a private oceanfront beach club, championship golf, tennis, pickleball, walking trails, and easy access to Hilton Head Island's finest dining, shopping, and marina.
For sale
$1,300,000
46 Barony Lane, Hilton Head Island, SC 29928
3beds
2,354sqft
Single Family Residence
Built in 1974
0.69 Acres Lot
$-- Zestimate®
$552/sqft
$-- HOA
What's special
Loads of privacyCharlestown cabinetryFire pitGolf viewQuality neutral paintInviting wide foyerExtra-long driveway
- 5 hours
- 696
- 58
Zillow last checked:
Listing updated:
Listed by:
Marjorie McDougal 843-298-3068,
Charter One Realty
Source: REsides, Inc.,MLS#: 512318
Facts & features
Interior
Bedrooms & bathrooms
- Bedrooms: 3
- Bathrooms: 3
- Full bathrooms: 3
Primary bedroom
- Level: First
Heating
- Electric, Heat Pump
Cooling
- Heat Pump
Appliances
- Included: Dryer, Dishwasher, Disposal, Microwave, Refrigerator, Self Cleaning Oven, Stove, Wine Cooler, Washer
Features
- Wet Bar, Ceiling Fan(s), Carbon Monoxide Detector, Fireplace, Main Level Primary, Pull Down Attic Stairs, Smooth Ceilings, Entrance Foyer, Eat-in Kitchen, Pantry
- Flooring: Carpet, Ceramic Tile, Engineered Hardwood
- Windows: Other, Screens
- Fireplace features: Fireplace Screen, Outside
Interior area
- Total interior livable area: 2,354 sqft
Property
Parking
- Total spaces: 3
- Parking features: Garage, Three Car Garage, Oversized
- Garage spaces: 3
Features
- Stories: 1
- Patio & porch: Front Porch, Patio
- Exterior features: Sprinkler/Irrigation, Propane Tank - Owned, Paved Driveway, Propane Tank - Leased, Patio, Rain Gutters
- Has private pool: Yes
- Pool features: Private, Community
- Has view: Yes
- View description: Golf Course, Pool
- Water view: Golf Course,Pool
Lot
- Size: 0.69 Acres
- Features: 1/2 to 1 Acre Lot
Details
- Parcel number: R51000900006530000
- Special conditions: None
Construction
Type & style
- Home type: SingleFamily
- Architectural style: One Story
- Property subtype: Single Family Residence
Materials
- Wood Siding
- Roof: Asphalt
Condition
- Year built: 1974
Details
- Builder model: Other
Utilities & green energy
- Water: Public
Green energy
- Energy efficient items: Insulation
Community & HOA
Community
- Security: Smoke Detector(s)
- Subdivision: Barony West
HOA
- Amenities included: Beach Rights, Basketball Court, Beach Access, Clubhouse, Fire Pit, Garden Area, Playground, Pickleball, Pool, Guard, Tennis Court(s), Trail(s)
Location
- Region: Hilton Head Island
Financial & listing details
- Price per square foot: $552/sqft
- Tax assessed value: $1,088,100
- Annual tax amount: $4,265
- Date on market: 9/3/2026
- Listing terms: Cash,Conventional
Estimated market value
Not available
Estimated sales range
Not available
Not available
Price history
| Date | Event | Price |
|---|---|---|
| 9/3/2026 | Listed for sale | $1,300,000+71.1%$552/sqft |
Source:  REsides, Inc. #512318 Report a problem REsides, Inc. #512318 Report a problem | ||
| 12/15/2023 | Listing removed | $760,000+4.1%$323/sqft |
Source: REsides, Inc. #417697 Report a problem | ||
| 2/7/2023 | Listing removed | -- |
Source: REsides, Inc. #417697 Report a problem | ||
| 12/22/2021 | Sold | $730,000-3.9%$310/sqft |
Source: Public Record Report a problem | ||
| 9/14/2021 | Pending sale | $760,000$323/sqft |
Source: REsides, Inc. #417697 Report a problem | ||
| 8/20/2021 | Listed for sale | $760,000+52.3%$323/sqft |
Source: REsides, Inc. #417697 Report a problem | ||
| 6/5/2014 | Listing removed | $499,000$212/sqft |
Source: Charter I Realty and Marketing #329427 Report a problem | ||
| 4/7/2014 | Listed for sale | $499,000$212/sqft |
Source: Charter One Realty & Marketing Report a problem | ||
Public tax history
| Year | Property taxes | Tax assessment |
|---|---|---|
| 2025 | $4,265 -0.7% | $33,580 |
| 2024 | $4,295 +1.8% | $33,580 |
| 2023 | $4,217 +9.5% | $33,580 +15% |
| 2022 | $3,851 +17% | $29,200 +20.5% |
| 2021 | $3,292 | $24,240 |
| 2020 | -- | $24,240 |
| 2019 | $3,095 +2.1% | $24,240 |
| 2018 | $3,031 +17.8% | $24,240 +14% |
| 2017 | $2,572 | $21,270 |
| 2016 | $2,572 | $21,270 |
| 2015 | $2,572 | $21,270 |
| 2014 | $2,572 | $21,270 |
| 2013 | $2,572 | $21,270 |
| 2010 | $2,572 +4.2% | -- |
| 2009 | $2,470 +5.3% | -- |
| 2008 | $2,346 +4.9% | $15,468 |
| 2007 | $2,237 -26.2% | $15,468 |
| 2005 | $3,032 +0.1% | $15,468 |
| 2004 | $3,029 +34.9% | $15,468 +94.1% |
| 2003 | $2,245 | $7,968 |
| 2001 | -- | -- |
| 2000 | -- | $249,200 |
Find assessor info on the county website
Monthly payment
Est. payment
Payment breakdown
Explore the cost of this home by adjusting the details. Changes won't be saved.Climate risks
Neighborhood: Port Royal
- $1,053,4001 bd1 ba3.1k sqft44 Barony Ln, Hilton Head Island, SC 29928Off Market
- $1,092,2003 bd2 ba2.5k sqft48 Barony Ln, Hilton Head Island, SC 29928Off Market
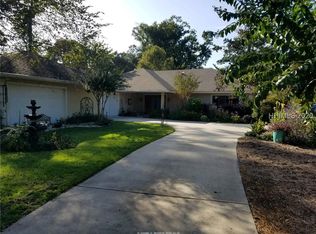
- $1,606,8004 bd4 ba3 sqft42 Barony Ln, Hilton Head Island, SC 29928Off Market

- $1,176,4003 bd3 ba2.2k sqft40 Barony Ln, Hilton Head Island, SC 29928Off Market

Similar homes
- $1,049,0004 bd3 ba2.3k sqft10 Camellia Street, Hilton Head Island, SC 29928For Sale
 MLS ID #512033, Karen Ryan. REsides, Inc.
 - $1,249,0003 bd3 ba2.3k sqft29 Pheasant Run, Hilton Head Island, SC 29926For Sale
 MLS ID #512496, Drake Real Estate Team. REsides, Inc.
 - $1,299,0004 bd3 ba2.2k sqft23 Reggies Road, Hilton Head Island, SC 29926For Sale
 MLS ID #512456, Tad Segars. REsides, Inc.
 - $1,249,0003 bd3 ba2.8k sqft9 Shadewood Lane, Hilton Head Island, SC 29926For Sale
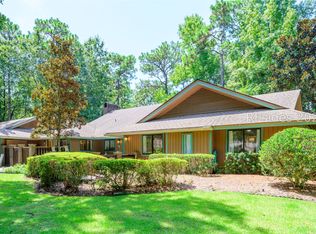 MLS ID #512235, SeaStar Premier Group. REsides, Inc.
