Skip main navigation
Sold for $1,025,000
  • $1,025,000

    46 Bay Reach, Rehoboth Beach, DE 19971

    3beds
    2,500sqft
    Single Family Residence
    Built in 1995
    0.26 Acres Lot
    $1,021,500 Zestimate®
    $410/sqft
    $3,209 Estimated rent

    Home value

    $1,021,500

    $960,000 - $1.09M

    $3,209/mo

    Zestimate® history
    Loading
    Loading...

    Owner options

    List your home for rent

    $3,209/mo

    Rent Zestimate®

    Find your next renter with Zillow Rental Manager. Plus, with online applications, you can quickly screen prospective tenants – for free.

    Learn more

    $3,209/mo

    Rent Zestimate®

    Refinance and save

    $7,074/mo

    Est. payment

    Refinancing to a lower rate could help reduce your monthly payments and save thousands over the life of the loan.

    See today's rates

    $7,074/mo

    Est. payment

    Explore your selling options

    Work with a Zillow partner agent

    Leverage their expertise and Zillow's premium Showcase listings to get your home seen by more buyers.

    Get started

    List with your own agent

    Get your home in front of millions of buyers by listing it on Zillow.

    Learn how to do it

    Sell it yourself

    Take full control of how buyers see your home on Zillow by listing For Sale by Owner (FSBO).

    List your home

    What's special

    Custom built-insBlocks from the oceanPeaceful surroundingsUnique layoutTranquil secluded settingWood-burning fireplaceStainless steel appliances
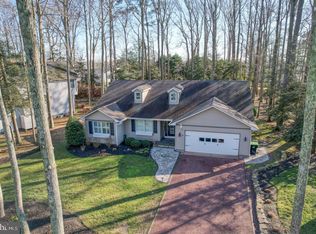
    Excellent Potential in the prime Pine Bay Location – just blocks from the ocean. Tucked away in the highly sought-after community, 46 Bay Reach offers a rare opportunity to create your ideal coastal retreat. Just moments from the vibrant heart of Dewey Beach, this hidden gem combines privacy, and convenience. Set on a wooded lot, the home provides a tranquil, secluded setting while remaining close to the beach, dining, shopping, and entertainment. Inside, you’ll find 3 spacious bedrooms, 2 full baths, and a half bath. Generous living spaces include a large kitchen with granite counters, stainless steel appliances, and ample cabinetry. The kitchen opens to a living room with vaulted ceilings and custom built-ins, a wood-burning fireplace, and an adjacent dining area—perfect for gathering with friends and family. A cozy den extends the living space and leads to a sunny deck overlooking serene woodland views. With its unique layout, peaceful surroundings, and prime location, this property offers the perfect canvas to customize to your taste. Whether you envision a personal beach getaway or a full-time residence, 46 Bay Reach delivers the privacy, space, and setting to make your coastal dream a reality. Don’t miss this chance to own in one of Rehoboth’s most desirable communities and experience the best of coastal Delaware living.

    Zillow last checked:

    Listing updated:

    Listed by:

    SHAUN TULL 302-226-6417,

    Jack Lingo - Rehoboth,

    Listing Team: Bryce Lingo & Shaun Tull Team, Co-Listing Team: Bryce Lingo & Shaun Tull Team,Co-Listing Agent: Amanda Ryan 302-227-3883,

    Jack Lingo - Rehoboth

    Bought with:

    SHAUN TULL, RS-0016284

    Jack Lingo - Rehoboth

    Source: Bright MLS,MLS#: DESU2095500MLS Logo

    Facts & features

    Interior

    Bedrooms & bathrooms
    • Bedrooms: 3
    • Bathrooms: 3
    • Full bathrooms: 2
    • 1/2 bathrooms: 1
    • Main level bathrooms: 2
    • Main level bedrooms: 1
    Primary bedroom
    • Features: Attached Bathroom, Flooring - Carpet, Walk-In Closet(s), Window Treatments
    • Level: Main
    Primary bathroom
    • Features: Bathroom - Walk-In Shower, Soaking Tub, Countertop(s) - Solid Surface, Double Sink, Flooring - Tile/Brick
    • Level: Main
    Den
    • Features: Built-in Features, Ceiling Fan(s), Flooring - Carpet
    • Level: Main
    Kitchen
    • Features: Granite Counters, Flooring - HardWood
    • Level: Main
    Living room
    • Features: Cathedral/Vaulted Ceiling, Ceiling Fan(s), Fireplace - Wood Burning, Built-in Features, Skylight(s)
    • Level: Main
    Loft
    • Features: Flooring - Carpet
    • Level: Upper
    Heating
    • Forced Air, Propane
    Cooling
    • Central Air, Electric
    Appliances
    • Included: Oven/Range - Gas, Range Hood, Refrigerator, Ice Maker, Extra Refrigerator/Freezer, Dishwasher, Disposal, Microwave, Washer, Dryer, Water Heater, Exhaust Fan
    • Laundry: Main Level, Dryer In Unit, Washer In Unit
    Features
    • Ceiling Fan(s), Bathroom - Walk-In Shower, Soaking Tub, Combination Kitchen/Dining, Combination Kitchen/Living, Entry Level Bedroom, Primary Bath(s), Upgraded Countertops, Walk-In Closet(s), Dry Wall, Vaulted Ceiling(s)
    • Flooring: Carpet, Ceramic Tile, Hardwood, Vinyl
    • Windows: Screens, Sliding, Skylight(s), Window Treatments
    • Has basement: No
    • Number of fireplaces: 1
    • Fireplace features: Wood Burning, Equipment, Screen
    Interior area
    • Total structure area: 2,500
    • Total interior livable area: 2,500 sqft
    • Finished area above ground: 2,500
    • Finished area below ground: 0

    Property

    Parking
    • Total spaces: 5
    • Parking features: Garage Door Opener, Asphalt, Attached, Driveway
    • Attached garage spaces: 2
    • Uncovered spaces: 3
    Accessibility
    • Accessibility features: None
    Features
    • Levels: Two
    • Stories: 2
    • Patio & porch: Deck
    • Exterior features: Sidewalks
    • Pool features: Community
    Lot
    • Size: 0.26 Acres
    • Dimensions: 95.00 x 123.00
    • Features: Interior Lot, Landscaped, Private, Wooded
    Details
    • Additional structures: Above Grade, Below Grade
    • Parcel number: 33420.0093.00
    • Zoning: MR
    • Special conditions: Standard

    Construction

    Type & style
    • Home type: SingleFamily
    • Architectural style: Traditional
    • Property subtype: Single Family Residence
    Materials
    • Frame, Cedar, Stick Built, Vinyl Siding
    • Foundation: Crawl Space
    • Roof: Architectural Shingle
    Condition
    • Average
    • New construction: No
    • Year built: 1995

    Utilities & green energy

    • Electric: Circuit Breakers
    • Sewer: Public Sewer
    • Water: Public
    • Utilities for property: Cable Connected, Phone Available, Propane, Cable

    Community & neighborhood

    Security
    • Security features: Carbon Monoxide Detector(s), Smoke Detector(s), Security System
    Community
    • Community features: Pool
    Location
    • Region: Rehoboth Beach
    • Subdivision: Pine Bay

    HOA & financial

    HOA
    • Has HOA: Yes
    • HOA fee: $1,250 annually
    • Amenities included: Common Grounds, Pool
    • Services included: Snow Removal, Common Area Maintenance, Pool(s)
    • Association name: PINE BAY HOA

    Other

    Other facts
    • Listing agreement: Exclusive Right To Sell
    • Listing terms: Cash,Conventional
    • Ownership: Fee Simple
    • Road surface type: Black Top

    Price history

    DateEventPrice
    2/13/2026Sold$1,025,000-6.8%$410/sqft
    Source: Bright MLS #DESU2095500 Report a problem
    12/16/2025Contingent$1,100,000$440/sqft
    Source: Bright MLS #DESU2095500 Report a problem
    11/29/2025Listed for sale$1,100,000-7.9%$440/sqft
    Source: Bright MLS #DESU2095500 Report a problem
    10/31/2025Listing removed$1,195,000$478/sqft
    Source: Bright MLS #DESU2095500 Report a problem
    9/26/2025Price change$1,195,000-6.3%$478/sqft
    Source: Bright MLS #DESU2095500 Report a problem
    9/6/2025Listed for sale$1,275,000+117.9%$510/sqft
    Source: Bright MLS #DESU2095500 Report a problem
    12/4/2015Sold$585,000$234/sqft
    Source: Public Record Report a problem

    Public tax history

    YearProperty taxesTax assessment
    2025$2,775 +33.2%$581,600 +1524.6%
    2024$2,083 +0.1%$35,800
    2023$2,082 +3%$35,800
    2022$2,020 +0.8%$35,800
    2021$2,004 +0.3%$35,800
    2020$1,998 $35,800
    2019$1,998 +1%$35,800
    2018$1,979 +25.9%$35,800
    2017$1,572 +8.4%$35,800
    2016$1,450 +63.6%$35,800
    2015$887 +1.1%$35,800
    2014$877 +4.6%$35,800
    2013$838 -8.3%$35,800
    2012$915 +11.2%$35,800
    2011$823 $35,800
    2010$823 -2.2%$35,800
    2009$841 $35,800
    2008-- --
    2007-- --
    2006-- --
    2005-- --
    2004-- --
    2003-- --
    2002-- --
    2001-- --

    Find assessor info on the county website

    Neighborhood: 19971

    Nearby schools

    GreatSchools rating
    Schools provided by the listing agent
    • Elementary: Rehoboth
    • Middle: Beacon
    • High: Cape Henlopen
    • District: Cape Henlopen

    Source: Bright MLS. This data may not be complete. We recommend contacting the local school district to confirm school assignments for this home.

    Get pre-qualified for a loan
    At Zillow Home Loans, we can pre-qualify you in as little as 5 minutes with no impact to your credit score.

    An equal housing lender. NMLS #10287.

    Sell for more on Zillow
    Get a Zillow Showcase℠ listing at no additional cost and you could sell for .
    $1,021,500
    2% more
    +$20,430
    With Zillow Showcase(estimated)
    $1,041,930