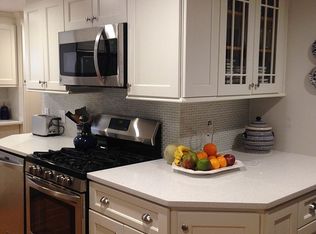
Welcome to 46 Bayard Street, where charm meets modern comfort in Dedham’s beloved Riverdale neighborhood! This move-in ready Cape with central AC blends classic character and fresh updates throughout. Step inside to newly refinished hardwood floors, a bright sun-filled living room, and a stunning brand-new eat-in kitchen (2025) featuring sleek countertops, stylish cabinetry, and all-new stainless-steel appliances, perfect for your next dinner party. Two first-floor bedrooms offer flexible space for guests, work, or play, while the retro-style bath adds personality. Upstairs, two additional bedrooms provide cozy charm and extra storage. The lower level offers bonus space for a gym, media room, or play area, plus laundry and storage. Outside, enjoy a fenced backyard ready for barbecues and gardening with an attached garage adding everyday convenience. Within proximity from Boston, Dedham Square, Legacy Place, parks, and major routes. This home delivers comfort and style.
Sold for $626,000
$626,000
46 Bayard St, Dedham, MA 02026
3beds
1,049sqft
Single Family Residence
Built in 1950
7,500 Square Feet Lot
$711,200 Zestimate®
$597/sqft
$3,773 Estimated rent
Home value
$711,200
$676,000 - $754,000
$3,773/mo
Zestimate® history
Owner options
List your home for rent
$3,773/mo
Rent Zestimate®
Find your next renter with Zillow Rental Manager. Plus, with online applications, you can quickly screen prospective tenants – for free.
$3,773/mo
Rent Zestimate®
Refinance and save
$4,202/mo
Est. payment
Refinancing to a lower rate could help reduce your monthly payments and save thousands over the life of the loan.
$4,202/mo
Est. payment
Explore your selling options
Work with a Zillow partner agent
Leverage their expertise and Zillow's premium Showcase listings to get your home seen by more buyers.
Get startedList with your own agent
Get your home in front of millions of buyers by listing it on Zillow.
Learn how to do itSell it yourself
Take full control of how buyers see your home on Zillow by listing For Sale by Owner (FSBO).
List your homeWhat's special
Attached garageTwo first-floor bedroomsStunning brand-new eat-in kitchenNewly refinished hardwood floorsStylish cabinetrySleek countertopsTwo additional bedrooms
Zillow last checked:
Listing updated:
Listed by:
Paula Meridan 781-820-2660,
Compass 617-752-6845,
Kristina Lamarre 617-850-5074
Bought with:
Zachary Feldshuh
Choose Boston, LLC
Source: MLS PIN,MLS#: 73446457
Facts & features
Interior
Bedrooms & bathrooms
- Bedrooms: 3
- Bathrooms: 1
- Full bathrooms: 1
- Main level bedrooms: 1
Primary bedroom
- Features: Closet, Flooring - Hardwood
- Level: Main,First
- Area: 131.29
- Dimensions: 11.5 x 11.42
Bedroom 2
- Features: Flooring - Laminate
- Level: Second
- Area: 123.47
- Dimensions: 10.58 x 11.67
Bedroom 3
- Features: Flooring - Laminate
- Level: Second
- Area: 176.94
- Dimensions: 15.17 x 11.67
Kitchen
- Features: Flooring - Laminate, Dining Area, Countertops - Stone/Granite/Solid, Countertops - Upgraded, Cabinets - Upgraded, Exterior Access, Remodeled, Stainless Steel Appliances, Vestibule
- Level: Main,First
- Area: 120.83
- Dimensions: 10.58 x 11.42
Living room
- Features: Flooring - Hardwood
- Level: Main,First
- Area: 171.79
- Dimensions: 15.5 x 11.08
Heating
- Forced Air
Cooling
- Central Air
Appliances
- Included: Water Heater, Range, Dishwasher, Microwave, Refrigerator, Washer, Dryer
- Laundry: In Basement
Features
- Flooring: Tile, Laminate, Hardwood
- Basement: Interior Entry,Garage Access,Concrete,Slab,Unfinished
- Has fireplace: No
Interior area
- Total structure area: 1,049
- Total interior livable area: 1,049 sqft
- Finished area above ground: 1,049
- Finished area below ground: 419
Property
Parking
- Total spaces: 3
- Parking features: Attached, Under, Paved Drive, Off Street
- Attached garage spaces: 1
- Uncovered spaces: 2
Features
- Exterior features: Rain Gutters, Fenced Yard
- Fencing: Fenced
Lot
- Size: 7,500 Square Feet
- Features: Gentle Sloping
Details
- Parcel number: 66042
- Zoning: G
Construction
Type & style
- Home type: SingleFamily
- Architectural style: Cape
- Property subtype: Single Family Residence
Materials
- Foundation: Concrete Perimeter
- Roof: Shingle
Condition
- Year built: 1950
Utilities & green energy
- Sewer: Public Sewer
- Water: Public
- Utilities for property: for Electric Range
Community & HOA
Community
- Features: Public Transportation, Shopping, Park, Medical Facility, Highway Access, House of Worship, Public School
HOA
- Has HOA: No
Location
- Region: Dedham
Financial & listing details
- Price per square foot: $597/sqft
- Tax assessed value: $543,100
- Annual tax amount: $6,854
- Date on market: 8/23/2026
Price history
| Date | Event | Price |
|---|---|---|
| 1/8/2026 | Sold | $626,000-4.4%$597/sqft |
Source: MLS PIN #73446457 Report a problem | ||
| 11/14/2025 | Contingent | $655,000$624/sqft |
Source: MLS PIN #73446457 Report a problem | ||
| 11/10/2025 | Price change | $655,000-3.5%$624/sqft |
Source: MLS PIN #73446457 Report a problem | ||
| 10/22/2025 | Listed for sale | $679,000+115.6%$647/sqft |
Source: MLS PIN #73446457 Report a problem | ||
| 10/14/2015 | Sold | $315,000+152%$300/sqft |
Source: Public Record Report a problem | ||
| 11/10/1994 | Sold | $125,000$119/sqft |
Source: Public Record Report a problem | ||
Public tax history
| Year | Property taxes | Tax assessment |
|---|---|---|
| 2025 | $6,854 +3.5% | $543,100 +2.5% |
| 2024 | $6,625 +6.4% | $530,000 +9.3% |
| 2023 | $6,227 +5.9% | $485,000 +10.1% |
| 2022 | $5,882 +9.1% | $440,600 +11.7% |
| 2021 | $5,391 -0.4% | $394,400 |
| 2020 | $5,411 +8.5% | $394,400 +11.9% |
| 2019 | $4,988 +6.1% | $352,500 +9.1% |
| 2018 | $4,703 +2.2% | $323,200 +3.7% |
| 2017 | $4,602 +3.3% | $311,800 +8.4% |
| 2016 | $4,455 +3.8% | $287,600 +6.4% |
| 2015 | $4,291 +2.8% | $270,400 +4.2% |
| 2014 | $4,173 +6.9% | $259,500 +5% |
| 2013 | $3,902 +2.8% | $247,100 +0.4% |
| 2012 | $3,797 +3.4% | $246,100 -3.7% |
| 2011 | $3,673 +3.3% | $255,600 -2.4% |
| 2010 | $3,555 +0.9% | $262,000 -6.2% |
| 2009 | $3,524 +4.1% | $279,200 -0.6% |
| 2008 | $3,386 -4.2% | $281,000 -13.1% |
| 2007 | $3,533 +6.5% | $323,200 +8.6% |
| 2006 | $3,317 +14.5% | $297,500 +7.6% |
| 2005 | $2,897 +66.4% | $276,400 +62.4% |
| 2004 | $1,741 -27.1% | $170,200 |
| 2003 | $2,388 +4.9% | $170,200 |
| 2002 | $2,276 +19.7% | $170,200 +25.7% |
| 1999 | $1,902 | $135,400 |
Find assessor info on the county website
Neighborhood: Riverdale
Nearby homes
- $557,3002 bd1 ba1.1k sqft50 Bayard St, Dedham, MA 02026Off Market
- $644,6002 bd1 ba1.2k sqft40 Bayard St, Dedham, MA 02026Off Market
- $591,3003 bd1 ba1.1k sqft122 Riverside Dr, Dedham, MA 02026Off Market
- $676,9002 bd2 ba1k sqft54 Bayard St, Dedham, MA 02026Off Market
- $729,7004 bd2 ba1.6k sqft36 Bayard St, Dedham, MA 02026Off Market
- $1,495,9003 bd3 ba2.4k sqft43 Bayard St, Dedham, MA 02026For Sale
- $658,7003 bd2 ba1.2k sqft126 Riverside Dr, Dedham, MA 02026Off Market
- $649,1003 bd1 ba1.2k sqft112 Riverside Dr, Dedham, MA 02026Off Market
Nearby schools
GreatSchools rating
- 5/10Riverdale Elementary SchoolGrades: 1-5Distance: 0.3 mi
- 7/10Dedham Middle SchoolGrades: 6-8Distance: 2.1 mi
- 7/10Dedham High SchoolGrades: 9-12Distance: 2.1 mi
Get a cash offer in 3 minutes
Find out how much your home could sell for in as little as 3 minutes with a no-obligation cash offer.
Estimated market value
$711,200
Get a cash offer in 3 minutes
Find out how much your home could sell for in as little as 3 minutes with a no-obligation cash offer.
Estimated market value
$711,200
- Massachusetts
- Norfolk County
- Dedham
- 02026
- Riverdale
- 46 Bayard St
