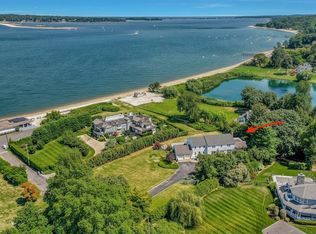
***PHOTO - ID & CURRENT PRE-APPROVAL AND/OR CURRENT PROOF OF FUNDS REQUIRED*****. Located in the heart of Huntington Bay, a rare opportunity to own one of the original 22 Bay Crest "summer cottages" built during the turn of the last century. Meticulously updated and maintained, 5 bedroom, 5.55 bath "Willow Pond" hugs 100' of pristine coastline and sits on 2.53 acres with year round, restorative water views. The landscaped approach is indicative of the home's flawless interior with rich wood floors, deep floor and ceiling moldings, coffered ceilings, gas fireplaces and perfectly scaled principal rooms, all framed by large windows that bring in year-round water views. The extraordinary primary suite has two ensuite radiant heated bathrooms, a bespoke dressing room and a private sitting room with a gas fireplace. The home delivers every amenity: elevator access to 3 floors, an attached heated and cooled 4-car tandem garage, an in-ground, solar heated, chlorine free gunite pool, 3000-bottle temp. controlled wine cellar, full house generator, a full-house water filtration system, and deeded beach and mooring rights to Bay Crest Association with cabanas, lifeguards, pavilions and a seasonal social calendar (dues). This is no ordinary offering; this is an unparalleled lifestyle~this is top shelf waterfront living on the North Shore of Long Island., Additional information: Appearance:Turn-Key,Interior Features:Guest Quarters,Marble Bath,Separate Hotwater Heater:Y
Sold for $4,100,000
$4,100,000
46 Baycrest Drive, Huntington Bay, NY 11743
5beds
6,000sqft
Single Family Residence, Residential
Built in 1888
2.53 Acres Lot
$5,134,400 Zestimate®
$683/sqft
$7,804 Estimated rent
Home value
$5,134,400
$4.52M - $5.96M
$7,804/mo
Zestimate® history
Owner options
List your home for rent
$7,804/mo
Rent Zestimate®
Find your next renter with Zillow Rental Manager. Plus, with online applications, you can quickly screen prospective tenants – for free.
$7,804/mo
Rent Zestimate®
Refinance and save
$28,604/mo
Est. payment
Refinancing to a lower rate could help reduce your monthly payments and save thousands over the life of the loan.
$28,604/mo
Est. payment
Explore your selling options
Work with a Zillow partner agent
Leverage their expertise and Zillow's premium Showcase listings to get your home seen by more buyers.
Get startedList with your own agent
Get your home in front of millions of buyers by listing it on Zillow.
Learn how to do itSell it yourself
Take full control of how buyers see your home on Zillow by listing For Sale by Owner (FSBO).
List your homeWhat's special
Zillow last checked:
Listing updated:
Listed by:
Risa Ziegler,
Douglas Elliman Real Estate 631-549-4400,
Jyll Kata 516-330-2321,
Douglas Elliman Real Estate
Bought with:
Amy E. Girimonti, 10491208672
Prime Properties Long Island
Source: OneKey® MLS as distributed by MLS GRID,MLS#: L3504504
Facts & features
Interior
Bedrooms & bathrooms
- Bedrooms: 5
- Bathrooms: 7
- Full bathrooms: 5
- 1/2 bathrooms: 2
Heating
- Forced Air
Cooling
- Central Air
Appliances
- Included: Gas Water Heater
Features
- Cathedral Ceiling(s), Eat-in Kitchen, Entrance Foyer, Formal Dining, Granite Counters, Marble Counters, Primary Bathroom, Pantry, Sauna
- Flooring: Hardwood
- Windows: New Windows
- Basement: Partially Finished
- Attic: Finished,Full,Walkup
- Number of fireplaces: 3
Interior area
- Total structure area: 6,000
- Total interior livable area: 6,000 sqft
Property
Parking
- Parking features: Attached, Heated Garage, Private
Features
- Levels: Three Or More
- Patio & porch: Deck, Patio, Porch
- Exterior features: Private Entrance
- Has private pool: Yes
- Pool features: In Ground
- Fencing: Fenced
- Has view: Yes
- View description: Panoramic, Water
- Has water view: Yes
- Water view: Water
- Waterfront features: Beach Access, Pond, Waterfront, Water Access
Lot
- Size: 2.53 Acres
- Dimensions: 2.53
- Features: Near Public Transit, Near School, Near Shops, Sprinklers In Front, Sprinklers In Rear
Details
- Parcel number: 0402003000200005000
Construction
Type & style
- Home type: SingleFamily
- Architectural style: Colonial
- Property subtype: Single Family Residence, Residential
Materials
- Clapboard
Condition
- Year built: 1888
Utilities & green energy
- Sewer: Cesspool
- Water: Public
- Utilities for property: Trash Collection Private
Green energy
- Energy generation: Solar
Community & HOA
Community
- Features: Fitness Center
- Security: Security System
HOA
- Has HOA: No
- Amenities included: Elevator(s), Fitness Center, Park
Location
- Region: Huntington Bay
Financial & listing details
- Price per square foot: $683/sqft
- Tax assessed value: $15,740
- Annual tax amount: $55,789
- Date on market: 11/21/2024
- Listing agreement: Exclusive Right To Lease
Price history
| Date | Event | Price |
|---|---|---|
| 1/23/2024 | Sold | $4,100,000-13.7%$683/sqft |
Source:  OneKey® MLS as distributed by MLS GRID #L3504504 Report a problem OneKey® MLS as distributed by MLS GRID #L3504504 Report a problem | ||
| 12/9/2023 | Pending sale | $4,750,000$792/sqft |
Source: OneKey® MLS as distributed by MLS GRID #3504504 Report a problem | ||
| 9/15/2023 | Listed for sale | $4,750,000+52%$792/sqft |
Source: OneKey® MLS as distributed by MLS GRID #3504504 Report a problem | ||
| 1/5/2004 | Sold | $3,125,000+33%$521/sqft |
Source: Public Record Report a problem | ||
| 10/3/2000 | Sold | $2,350,000$392/sqft |
Source: Public Record Report a problem | ||
Public tax history
| Year | Property taxes | Tax assessment |
|---|---|---|
| 2025 | -- | $15,740 |
| 2024 | -- | $15,740 |
| 2023 | -- | $15,740 |
| 2022 | -- | $15,740 |
| 2021 | -- | $15,740 |
| 2020 | -- | $15,740 |
| 2019 | -- | $15,740 |
| 2018 | -- | $15,740 |
| 2017 | $47,021 | $15,740 |
| 2016 | -- | $15,740 |
| 2015 | -- | $15,740 |
| 2014 | -- | $15,740 |
| 2013 | -- | $15,740 |
| 2012 | -- | $15,740 |
| 2011 | -- | $15,740 |
| 2010 | -- | $15,740 |
| 2009 | -- | $15,740 |
| 2008 | -- | $15,740 +1.9% |
| 2007 | $33,943 +22.1% | $15,440 +5% |
| 2005 | $27,800 +18.9% | $14,700 +8.9% |
| 2004 | $23,384 +6.7% | $13,500 |
| 2003 | $21,921 +7.8% | $13,500 |
| 2002 | $20,343 +5.9% | $13,500 |
| 2001 | $19,212 +5.3% | $13,500 |
| 2000 | $18,250 | $13,500 |
Find assessor info on the county website
Neighborhood: 11743
Nearby homes
- $2,769,800-- bd-- ba-- sqft42 Baycrest Dr, Huntington, NY 11743Off Market
- $1,961,800-- bd-- ba-- sqft48 Baycrest Dr, Huntington, NY 11743Off Market
- $2,450,0006 bd5 ba5.3k sqft34 Baycrest Dr, Huntington, NY 11743Sold
- $3,588,100-- bd-- ba-- sqft40 Baycrest Dr, Huntington, NY 11743Off Market
- $1,776,400-- bd-- ba-- sqft50 Baycrest Dr, Huntington, NY 11743Off Market
- $3,723,7006 bd7 ba-- sqft38 Baycrest Dr, Huntington, NY 11743Off Market
- $1,781,500-- bd-- ba-- sqft52 Baycrest Dr, Huntington, NY 11743Off Market
- $6,024,9005 bd5 ba-- sqft317 Vineyard Rd, Halesite, NY 11743Off Market
Nearby schools
GreatSchools rating
- 7/10Flower Hill SchoolGrades: K-3Distance: 1.5 mi
- 5/10J Taylor Finley Middle SchoolGrades: 7-8Distance: 1.9 mi
- 5/10Huntington High SchoolGrades: 9-12Distance: 3.3 mi
Schools provided by the listing agent
- Middle: J Taylor Finley Middle School
- High: Huntington High School
Source: OneKey® MLS as distributed by MLS GRID. This data may not be complete. We recommend contacting the local school district to confirm school assignments for this home.
Get a cash offer in 3 minutes
Find out how much your home could sell for in as little as 3 minutes with a no-obligation cash offer.
Estimated market value
$5,134,400
Get a cash offer in 3 minutes
Find out how much your home could sell for in as little as 3 minutes with a no-obligation cash offer.
Estimated market value
$5,134,400
- New York
- Suffolk County
- Huntington Bay
- 11743
- 46 Baycrest Drive
Nearby cities
Nearby neighborhoods
Nearby zip codes
Other Huntington Bay Topics
