Welcome to 46 Beaufain Ct. in Reunion Hall, a picturesque coastal haven nestled in the heart of Pawleys Island, SC. This meticulously maintained residence offers the perfect blend of comfort, style and coastal living providing a peaceful retreat for those seeking the welcoming Southern lifestyle. Step inside to discover a thoughtfully designed interior flooded with natural light, creating a warm and inviting atmosphere. The spacious living areas have elegant finishes including hardwood floors, and large windows that frame the scenic outdoor views. The kitchen is a chef's delight equipped with stainless steel appliances, ample cabinet space and a center island with breakfast bar. Gather with loved ones at the breakfast table or open concept family room that allows everyone to enjoy time together. The lovely formal dining room is perfect for hosting memorable dinners and celebrations. Upstairs you can retreat to the comfort of the master suite, featuring a tranquil ambiance, a luxurious ensuite bathroom featuring a double vanity, separate tub and shower, as well a private toilet area and closet. Another closet is available in the bedroom area. There is a private balcony off of the master suite to enjoy coffee in the mornings or the warm breeze of the evenings. Two additional bedrooms offer ample space for family members or guests. Step outside to the beautiful backyard where lush landscaping, mature trees and a large deck create the perfect setting for outdoor entertaining and grilling with friends, or simply relax and enjoy the serene surroundings. This home offers convenient amenities including a two-car garage, gated entrance, and access to the oceanfront resort, Litchfield-by-the-Sea. Award winning local schools, parks and natural resources are also a part of the Pawleys Island experience. This home boasts proximity to pristine beaches, renowned golf courses, upscale dining, boutique shopping, and beautiful rivers and creeks to take a ride in your boat. Don't miss this opportunity to make this coastal retreat your own and experience the best of Pawleys Island living. Myrtle Beach is 30 miles to the north and Charleston is 60 miles south. Schedule your private tour today and discover the endless possibilities awaiting at 46 Beaufain Ct.
Sold for $625,000
Zillow last checked:
Listing updated:
Bought with:
Sheri Nannarello, 21274
The Dieter Company
Source: CCAR,MLS#: 2407139
Price history
| Date | Event | Price |
|---|---|---|
| 5/16/2024 | Sold | $625,000$279/sqft |
Source:  CCAR #2407139 Report a problem CCAR #2407139 Report a problem | ||
| 3/24/2024 | Contingent | $625,000$279/sqft |
Source: CCAR #2407139 Report a problem | ||
| 3/22/2024 | Listed for sale | $625,000+76.1%$279/sqft |
Source: CCAR #2407139 Report a problem | ||
| 12/9/2011 | Listing removed | $354,900$158/sqft |
Source: The Litchfield Company RE #189306 Report a problem | ||
| 12/8/2011 | Listed for sale | $354,900-0.8%$158/sqft |
Source: The Litchfield Company RE #189306 Report a problem | ||
| 8/26/2005 | Sold | $357,648+496.1%$160/sqft |
Source: Public Record Report a problem | ||
| 2/3/2005 | Sold | $60,000$27/sqft |
Source: Public Record Report a problem | ||
Nearby homes
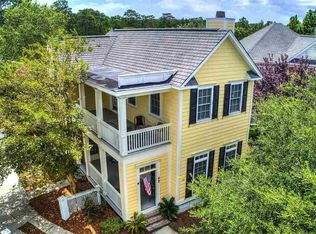
- $589,5004 bd3 ba2.8k sqft42 Beaufain Ct, Pawleys Island, SC 29585Off Market
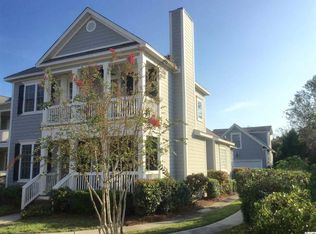
- $633,2004 bd1 ba2.6k sqft34 Beaufain Ct, Pawleys Island, SC 29585Off Market

- $711,8003 bd3 ba2.8k sqft70 Federation Loop, Pawleys Island, SC 29585Off Market
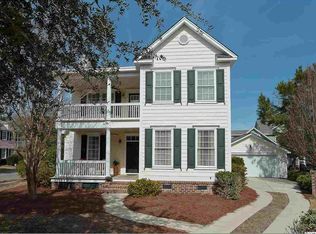
- $574,5004 bd3 ba1.9k sqft60 Beaufain Ct, Pawleys Island, SC 29585Off Market
Get a cash offer in 3 minutes
Find out how much your home could sell for in as little as 3 minutes with a no-obligation cash offer.
Estimated market value
$640,900
