Skip main navigation
Off market
  • $725,500

    46 Beaver St #46, Waltham, MA 02453

    2beds
    1,250sqft
    Townhouse
    Built in ----
    -- sqft lot
    $725,500 Zestimate®
    $580/sqft
    $3,118 Estimated rent

    Home value

    $725,500

    $638,000 - $827,000

    $3,118/mo

    Zestimate® history
    Loading
    Loading...

    Owner options

    List your home for rent

    $3,118/mo

    Rent Zestimate®

    Find your next renter with Zillow Rental Manager. Plus, with online applications, you can quickly screen prospective tenants – for free.

    Learn more

    $3,118/mo

    Rent Zestimate®

    Refinance and save

    $4,869/mo

    Est. payment

    Refinancing to a lower rate could help reduce your monthly payments and save thousands over the life of the loan.

    See today's rates

    $4,869/mo

    Est. payment

    Explore your selling options

    Work with a Zillow partner agent

    Leverage their expertise and Zillow's premium Showcase listings to get your home seen by more buyers.

    Get started

    List with your own agent

    Get your home in front of millions of buyers by listing it on Zillow.

    Learn how to do it

    Sell it yourself

    Take full control of how buyers see your home on Zillow by listing For Sale by Owner (FSBO).

    List your home

    What's special

    New central gas heatFormal dining roomNew windowsFreshly refinished hardwood floorsGranite countertopsRecessed lightingNew stainless steel appliances

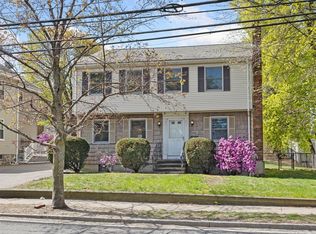
    Be the first to enjoy this beautifully remodeled 2-bedroom, 2-bath townhouse offering approximately 1,250sf of comfortable living space. Thoughtfully updated with modern finishes while maintaining its classic charm, this home features freshly refinished hardwood floors, recessed lighting, and a bright, inviting layout. The spacious eat-in kitchen is recently updated and equipped with new stainless steel appliances, granite countertops, overhead lighting and direct access to the backyard. A bath with shower is conveniently located off the kitchen, while the formal dining room opens to the living room through elegant French doors, creating a welcoming space for everyday living and entertaining. Upstairs, you'll find two generously sized bedrooms with closets, a full bath with newly tiled tub, and an extra large bonus walk-in closet. New central gas heat plus a mini-split system provide efficient year-round heating and cooling. New windows and a Navien on-demand hot water system help keep utility costs low. Exclusive-use laundry, with washer and dryer provided, adds everyday convenience. Plenty of storage is available in the unfinished basement. Two tandem off-street driveway parking spaces assigned to this unit. Tenants have shared use of the rear deck and yard. Lawn care, snow removal, and water are included in the rent. Tenants are responsible for gas and electricity. Rent Fee Includes: Water, Sewerage Disposal, Refuse Removal, Snow Removal, Grounds Maintenance, Laundry Facilities. Tenant are responsible for gas and electric.

    This property is not currently displayed as for sale or rent on Zillow. This may be different from what's on other websites or public sources.
    Zillow last checked:

    Listing updated:

    Source: Zillow Rentals

    Facts & features

    Interior

    Bedrooms & bathrooms
    • Bedrooms: 2
    • Bathrooms: 2
    • Full bathrooms: 2
    Heating
    • Baseboard, Central, Heat Pump
    Cooling
    • Air Conditioner, Central Air
    Appliances
    • Included: Dishwasher, Dryer, Freezer, Microwave Oven, Oven, Refrigerator, Washer
    • Laundry: In Unit
    Features
    • Walk In Closet
    • Flooring: Hardwood, Tile
    Interior area
    • Total interior livable area: 1,250 sqft

    Property

    Parking
    • Parking features: Off Street
    • Details: Contact manager
    Features
    • Patio & porch: Patio
    • Exterior features: Walk In Closet

    Construction

    Type & style
    • Home type: Townhouse
    • Property subtype: Townhouse

    Utilities & green energy

    • Utilities for property: Sewage, Water

    Community & HOA

    Community
    • Deposit fee: $3,400
    • Application fee: $49
    HOA
    • Amenities included: Parking
    Location
    • Region: Waltham

    Financial & listing details

    • Price per square foot: $580/sqft
    • Date on market: 8/5/2026
    • Date available: 08/05/2026
    • Lease term: 1 Year

    Price history

    DateEventPrice
    8/17/2026Listing removed$3,400$3/sqft
    Source: Zillow Rentals Report a problem
    8/5/2026Listed for rent$3,400$3/sqft
    Source: Zillow Rentals Report a problem

    Public tax history

    Tax history is unavailable.

    Neighborhood: 02453

    Nearby schools

    GreatSchools rating
    Get a cash offer in 3 minutes
    Find out how much your home could sell for in as little as 3 minutes with a no-obligation cash offer.
    Estimated market value
    $725,500
    Get a cash offer in 3 minutes
    Find out how much your home could sell for in as little as 3 minutes with a no-obligation cash offer.
    Estimated market value
    $725,500