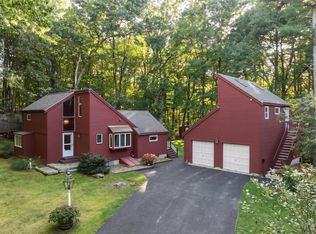
Welcome to 46 Beaver Brook Road, a picture perfect Cape nestled in one of Westford’s desirable neighborhoods. Location is everything, placing you just minutes from "The Point"—a premier destination offering Market Basket, Starbucks, a brand new TJ Maxx, banking services, a movie theater, and a variety of popular dining choices all right at your fingertips. Meticulously maintained and offered in true "move-in" condition, this home features a flexible floor plan thoughtfully tailored for today's lifestyle. The welcoming living room boasts a cozy wood burning fireplace framed by custom built ins, while the formal dining room flows seamlessly into a fully equipped kitchen featuring a sunny box window overlooking the peaceful, private backyard, creating a bright and inviting space. The kitchen also offers direct access to a large screened porch; the perfect setting for morning coffee or evening relaxation. An expansive, light filled family room showcases a wall of custom cabinetry and a stunning bow window overlooking serene and beautifully landscaped grounds. With three generously sized bedrooms, two full baths, and a versatile lower level bonus room, there is no shortage of space. The property features an attached two car garage with ideal potential for future expansion. Set on sprawling, private grounds just minutes from all kinds of shopping and major commuter routes, this exceptional residence pairs everyday convenience with serene living. Recent major updates provide ultimate peace of mind for years to come, including a newer roof, energy efficient windows, an upgraded heating system, and a young septic system. Inside, rich natural woodwork, solid 6-panel doors, crown molding, and gleaming hardwood floors add timeless warmth and classic craftsmanship throughout every room. Truly move-in ready, this beautifully maintained home awaits its next chapter!
For sale
$668,000
46 Beaverbrook Rd, Westford, MA 01886
3beds
1,799sqft
Single Family Residence
Built in 1970
0.93 Acres Lot
$662,500 Zestimate®
$371/sqft
$-- HOA
What's special
Attached two car garagePeaceful private backyardGleaming hardwood floorsThree generously sized bedroomsSprawling private groundsCrown moldingRich natural woodwork
- 2 days
- 888
- 120
Zillow last checked:
Listing updated:
Listed by:
Anne Marie DeCesar 978-621-4691,
Keller Williams Realty Boston Northwest 978-369-5775
Source: MLS PIN,MLS#: 73584354
Facts & features
Interior
Bedrooms & bathrooms
- Bedrooms: 3
- Bathrooms: 2
- Full bathrooms: 2
- Main level bathrooms: 1
Primary bedroom
- Features: Closet, Flooring - Hardwood, Window Seat
- Level: Second
- Area: 308
- Dimensions: 22 x 14
Bedroom 2
- Features: Closet, Flooring - Hardwood
- Level: Second
- Area: 192
- Dimensions: 16 x 12
Bedroom 3
- Features: Closet, Flooring - Hardwood
- Level: Second
- Area: 130
- Dimensions: 13 x 10
Bathroom 1
- Features: Bathroom - Full, Bathroom - Tiled With Tub & Shower, Flooring - Stone/Ceramic Tile, Lighting - Sconce
- Level: Main,First
- Area: 40
- Dimensions: 8 x 5
Bathroom 2
- Features: Bathroom - Full, Bathroom - With Shower Stall, Closet - Linen, Flooring - Stone/Ceramic Tile, Countertops - Stone/Granite/Solid, Lighting - Sconce
- Level: Second
- Area: 42
- Dimensions: 7 x 6
Dining room
- Features: Flooring - Hardwood, Lighting - Pendant, Crown Molding
- Level: First
- Area: 182
- Dimensions: 14 x 13
Family room
- Features: Closet/Cabinets - Custom Built, Flooring - Hardwood, Window(s) - Bay/Bow/Box, Crown Molding
- Level: Main,First
- Area: 360
- Dimensions: 24 x 15
Kitchen
- Features: Flooring - Stone/Ceramic Tile, Window(s) - Bay/Bow/Box, Dining Area, Pantry, Countertops - Stone/Granite/Solid, Exterior Access, Recessed Lighting, Lighting - Overhead
- Level: First
- Area: 168
- Dimensions: 14 x 12
Living room
- Features: Closet/Cabinets - Custom Built, Flooring - Hardwood, Crown Molding
- Level: Main,First
- Area: 208
- Dimensions: 16 x 13
Heating
- Baseboard, Electric
Cooling
- Window Unit(s)
Appliances
- Included: Tankless Water Heater, Range, Dishwasher, Microwave, Refrigerator
- Laundry: In Basement, Electric Dryer Hookup, Washer Hookup
Features
- Closet, Recessed Lighting, Lighting - Overhead, Bonus Room
- Flooring: Tile, Carpet, Hardwood, Flooring - Wall to Wall Carpet
- Doors: Storm Door(s)
- Windows: Insulated Windows, Screens
- Basement: Full,Partially Finished,Interior Entry,Bulkhead
- Number of fireplaces: 1
Interior area
- Total structure area: 1,799
- Total interior livable area: 1,799 sqft
- Finished area above ground: 1,799
- Finished area below ground: 356
Video & virtual tour
Property
Parking
- Total spaces: 8
- Parking features: Attached, Garage Door Opener, Storage, Garage Faces Side, Paved Drive, Off Street, Paved
- Attached garage spaces: 2
- Uncovered spaces: 6
Features
- Patio & porch: Screened, Deck
- Exterior features: Porch - Screened, Deck, Rain Gutters, Professional Landscaping, Screens, Stone Wall
Lot
- Size: 0.93 Acres
- Features: Corner Lot
Details
- Parcel number: WFORM00190P0005S0000
- Zoning: Resid
Construction
Type & style
- Home type: SingleFamily
- Architectural style: Cape
- Property subtype: Single Family Residence
Materials
- Frame
- Foundation: Concrete Perimeter
- Roof: Shingle
Condition
- Year built: 1970
Utilities & green energy
- Electric: Circuit Breakers
- Sewer: Private Sewer
- Water: Private
- Utilities for property: for Electric Range, for Electric Oven, for Electric Dryer, Washer Hookup
Community & HOA
Community
- Features: Shopping, Park, Walk/Jog Trails, Stable(s), Golf, Medical Facility, Conservation Area, Highway Access, Public School
HOA
- Has HOA: No
Location
- Region: Westford
Financial & listing details
- Price per square foot: $371/sqft
- Tax assessed value: $650,700
- Annual tax amount: $8,531
- Date on market: 9/30/2026
Estimated market value
$662,500
$629,000 - $696,000
$3,856/mo
Price history
| Date | Event | Price |
|---|---|---|
| 9/30/2026 | Listed for sale | $668,000$371/sqft |
Source: MLS PIN #73584354 Report a problem | ||
Public tax history
| Year | Property taxes | Tax assessment |
|---|---|---|
| 2025 | $7,569 | $549,700 |
| 2024 | $7,569 +1.3% | $549,700 +8.6% |
| 2023 | $7,472 +8.5% | $506,200 +22.3% |
| 2022 | $6,886 | $413,800 |
| 2021 | $6,886 +1.9% | $413,800 |
| 2020 | $6,757 +6.6% | $413,800 +8.1% |
| 2019 | $6,341 +5% | $382,900 +2.6% |
| 2018 | $6,037 +4.3% | $373,100 +5.8% |
| 2017 | $5,786 +0.3% | $352,600 -0.4% |
| 2016 | $5,769 +0.1% | $353,900 -0.3% |
| 2015 | $5,765 +4.1% | $355,000 +6.4% |
| 2014 | $5,539 +1.9% | $333,700 -1% |
| 2013 | $5,436 +0.1% | $337,000 -3.5% |
| 2012 | $5,433 +2.1% | $349,400 |
| 2011 | $5,321 +1.3% | $349,400 -2.7% |
| 2010 | $5,254 +4.7% | $359,100 |
| 2009 | $5,017 -3.1% | $359,100 -7.1% |
| 2008 | $5,180 +0.7% | $386,600 -1.6% |
| 2007 | $5,144 +1.8% | $392,700 +0.4% |
| 2006 | $5,052 +9.2% | $391,000 +15.6% |
| 2005 | $4,627 +8.2% | $338,200 +10.7% |
| 2004 | $4,277 +1% | $305,500 +4.7% |
| 2003 | $4,233 +9.2% | $291,700 +30.3% |
| 2001 | $3,878 +24.3% | $223,900 +10.5% |
| 2000 | $3,120 +16.9% | $202,600 +9.2% |
| 1996 | $2,669 | $185,600 |
Find assessor info on the county website
Monthly payment
Est. payment
Payment breakdown
Explore the cost of this home by adjusting the details. Changes won't be saved.Climate risks
Neighborhood: 01886
Nearby schools
Schools provided by the listing agent
- Elementary: Robinson
- Middle: Blanchard
- High: W. Academy
Source: MLS PIN. This data may not be complete. We recommend contacting the local school district to confirm school assignments for this home.
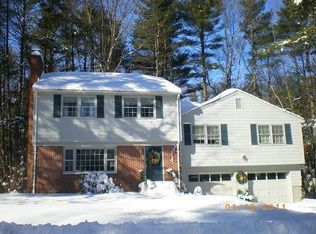
Similar homes
- $679,0003 bd2 ba1.8k sqft10 Beaver Brook Rd, Littleton, MA 01460For Sale
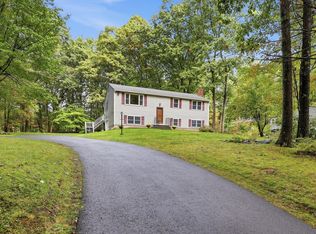 MLS ID #73584427, Knox Real Estate Group, William Raveis R.E. & Home Services. MLS PIN
 - $779,9003 bd2 ba1.9k sqft1 Brookside Rd, Westford, MA 01886For Sale
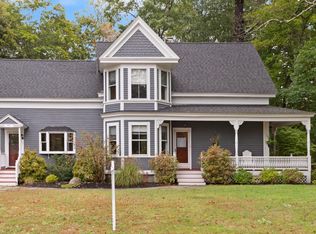 MLS ID #73584945, Patricia Dearborn, Coldwell Banker Realty - Westford. MLS PIN
 - $815,0003 bd2 ba1.8k sqft35 Keyes Rd, Westford, MA 01886For Sale
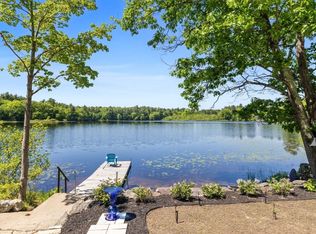 MLS ID #73583327, The Tabassi Team, RE/MAX Partners Relocation. MLS PIN
 - $675,0003 bd3 ba1.3k sqft56 Whitney Rd, Harvard, MA 01451For Sale
 MLS ID #73583671, Shannon Boeckelman, Compass. MLS PIN
