Discover the allure of this beautifully maintained West Side home, where pride of ownership shines through every detail. Natural light floods the home, highlighting its character through decorative stained glass and leaded glass windows, along with elegant chestnut wood trim and red oak picture frame floors. The formal dining room boasts a charming built-in china cabinet and sliding doors that lead to the back deck. The third floors features an inviting primary suite, complete with an en-suite bathroom, gas fireplace & split unit for a/c. Additional features include replacement windows, updated bathrooms, partially finished basement, & a cozy gas fireplace in the foyer. Step outside to the stunning backyard oasis, featuring a lovely deck and a soothing hot tub—perfect for relaxation or entertaining. The beautifully landscaped and fenced in back yard invites you to enjoy the outdoors in style. Additional conveniences include a covered front porch with privacy shades and ceiling fans.
Sold for $295,000
$295,000
46 Beethoven St, Binghamton, NY 13905
4beds
2,418sqft
Single Family Residence
Built in 1915
5,227 Square Feet Lot
$325,000 Zestimate®
$122/sqft
$2,470 Estimated rent
Home value
$325,000
$289,000 - $364,000
$2,470/mo
Zestimate® history
Owner options
List your home for rent
$2,470/mo
Rent Zestimate®
Find your next renter with Zillow Rental Manager. Plus, with online applications, you can quickly screen prospective tenants – for free.
$2,470/mo
Rent Zestimate®
Refinance and save
$2,209/mo
Est. payment
Refinancing to a lower rate could help reduce your monthly payments and save thousands over the life of the loan.
$2,209/mo
Est. payment
Explore your selling options
Work with a Zillow partner agent
Leverage their expertise and Zillow's premium Showcase listings to get your home seen by more buyers.
Get startedList with your own agent
Get your home in front of millions of buyers by listing it on Zillow.
Learn how to do itSell it yourself
Take full control of how buyers see your home on Zillow by listing For Sale by Owner (FSBO).
List your homeWhat's special
Zillow last checked:
Listing updated:
Listed by:
Laura Melville,
WARREN REAL ESTATE (FRONT STREET)
Bought with:
Liam P Mallon, 10401371376
WARREN REAL ESTATE (FRONT STREET)
Source: GBMLS,MLS#: 327410 Originating MLS: Greater Binghamton Association of REALTORS
Originating MLS: Greater Binghamton Association of REALTORSFacts & features
Interior
Bedrooms & bathrooms
- Bedrooms: 4
- Bathrooms: 3
- Full bathrooms: 2
- 1/2 bathrooms: 1
Primary bedroom
- Level: Third
- Dimensions: 24 x 24
Bedroom
- Level: Second
- Dimensions: 13 x 12
Bedroom
- Level: Second
- Dimensions: 15 x 12
Bedroom
- Level: Second
- Dimensions: 11 x 12
Primary bathroom
- Level: Third
- Dimensions: 11 x 7
Bathroom
- Level: Second
- Dimensions: 7 x 9
Bonus room
- Level: Basement
- Dimensions: 13 x 23
Dining room
- Level: First
- Dimensions: 13 x 12
Foyer
- Level: First
- Dimensions: 13 x 12
Half bath
- Level: First
- Dimensions: 6 x 3
Kitchen
- Level: First
- Dimensions: 13 x 12
Laundry
- Level: First
- Dimensions: 6 x 12
Living room
- Level: First
- Dimensions: 13 x 12
Heating
- Forced Air
Cooling
- Central Air, Ceiling Fan(s), Ductless
Appliances
- Included: Dryer, Dishwasher, Exhaust Fan, Free-Standing Range, Gas Water Heater, Range, Refrigerator, Washer
- Laundry: Washer Hookup, Dryer Hookup
Features
- Attic, Hot Tub/Spa, Workshop
- Flooring: Carpet, Hardwood, Laminate, Vinyl
- Doors: Storm Door(s)
- Windows: Insulated Windows
- Number of fireplaces: 2
- Fireplace features: Entrance, Primary Bedroom, Gas
Interior area
- Total interior livable area: 2,418 sqft
- Finished area above ground: 2,133
- Finished area below ground: 285
Property
Parking
- Total spaces: 1
- Parking features: Driveway, Detached, Garage, One Car Garage, Other, Parking Space(s), See Remarks
- Garage spaces: 1
Features
- Levels: Two,Three Or More
- Stories: 2
- Patio & porch: Covered, Deck, Open, Porch
- Exterior features: Deck, Landscaping, Porch, Storm Windows/Doors
- Has spa: Yes
- Spa features: Hot Tub
- Fencing: Yard Fenced
Lot
- Size: 5,227 Square Feet
- Dimensions: 50 x 100
- Features: Garden, Level, Landscaped
Details
- Parcel number: 03020016004500030020000000
- Zoning: Residential
- Zoning description: Residential
Construction
Type & style
- Home type: SingleFamily
- Architectural style: Two Story,Three Story
- Property subtype: Single Family Residence
Materials
- Aluminum Siding, Vinyl Siding
- Foundation: Basement
Condition
- Year built: 1915
Utilities & green energy
- Sewer: Public Sewer
- Water: Public
Community & HOA
Community
- Subdivision: Abel Bennett Location
Location
- Region: Binghamton
Financial & listing details
- Price per square foot: $122/sqft
- Tax assessed value: $80,500
- Annual tax amount: $5,171
- Date on market: 9/24/2024
- Listing agreement: Exclusive Right To Sell
- Inclusions: CARBON MONOXIDE DETECTOR, LIGHTING FIXTURE, MIRRORS-Perm affixed, SHADES/BLINDS ONLY, SHELVING-Builtin/affixed, SMOKE DETECTORS, WINDOW TREATMENTS-ALL
- Ownership: OWNER
Price history
| Date | Event | Price |
|---|---|---|
| 12/3/2024 | Sold | $295,000-6.3%$122/sqft |
Source:  GBMLS #327410 Report a problem GBMLS #327410 Report a problem | ||
| 10/14/2024 | Contingent | $315,000$130/sqft |
Source: GBMLS #327410 Report a problem | ||
| 9/24/2024 | Listed for sale | $315,000$130/sqft |
Source: GBMLS #327410 Report a problem | ||
Public tax history
| Year | Property taxes | Tax assessment |
|---|---|---|
| 2025 | -- | $80,500 |
| 2024 | -- | $80,500 |
| 2023 | -- | $80,500 |
| 2022 | -- | $80,500 |
| 2021 | -- | $80,500 |
| 2020 | -- | $80,500 |
| 2019 | -- | $80,500 |
| 2018 | -- | $80,500 |
| 2017 | $4,264 +12.9% | $80,500 |
| 2016 | $3,775 | $80,500 |
| 2015 | $3,775 | $80,500 |
| 2014 | $3,775 | $80,500 |
| 2013 | -- | $80,500 |
| 2012 | -- | $80,500 |
| 2011 | -- | $80,500 |
| 2010 | -- | $80,500 |
| 2009 | -- | $80,500 |
| 2008 | -- | $80,500 |
| 2007 | -- | $80,500 |
| 2006 | -- | $80,500 |
| 2005 | -- | $80,500 |
| 2004 | -- | $80,500 |
| 2003 | -- | $80,500 |
| 2002 | -- | $80,500 |
| 2001 | -- | $80,500 |
| 2000 | -- | $80,500 |
Find assessor info on the county website
Neighborhood: 13905
Nearby homes
- $266,1003 bd2 ba1.7k sqft48 Beethoven St, Binghamton, NY 13905Off Market
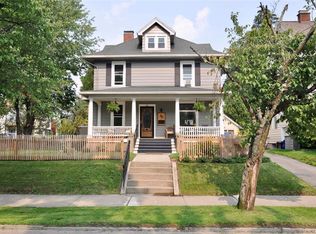
- $191,4004 bd1 ba2.8k sqft44 Beethoven St, Binghamton, NY 13905Off Market
- $195,6006 bd2 ba2.7k sqft71 Davis St, Binghamton, NY 13905Off Market
- $184,6004 bd1 ba2.1k sqft42 Beethoven St, Binghamton, NY 13905Off Market
- $193,0003 bd2 ba1.5k sqft69 Davis St, Binghamton, NY 13905Off Market
- $231,3003 bd2 ba1.5k sqft70 Lincoln Ave, Binghamton, NY 13905Off Market
- $193,1003 bd2 ba2.3k sqft50 Beethoven St, Binghamton, NY 13905Off Market
- $308,0003 bd2 ba1.9k sqft47 Beethoven St, Binghamton, NY 13905Sold
Nearby schools
GreatSchools rating
- 5/10Thomas Jefferson SchoolGrades: K-5Distance: 0.6 mi
- 3/10West Middle SchoolGrades: PK,6-8Distance: 0.3 mi
- 3/10Binghamton High SchoolGrades: PK,9-12Distance: 0.8 mi
Schools provided by the listing agent
- Elementary: Thomas Jefferson
- District: Binghamton
Source: GBMLS. This data may not be complete. We recommend contacting the local school district to confirm school assignments for this home.
- New York
- Broome County
- Binghamton
- 13905
- 46 Beethoven St
Nearby cities
Nearby neighborhoods
Nearby zip codes
Other Binghamton Topics
