Skip main navigation
Closed
  • Listed by: BHG Masiello Keene
    Bought with: BHHS Verani Concord
    $305,000

    46 Bellevue Street, Keene, NH 03431

    3beds
    2,316sqft
    Single Family Residence
    Built in 1959
    0.34 Acres Lot
    $343,300 Zestimate®
    $132/sqft
    $3,153 Estimated rent

    Home value

    $343,300

    $295,000 - $402,000

    $3,153/mo

    Zestimate® history
    Loading
    Loading...

    Owner options

    List your home for rent

    $3,153/mo

    Rent Zestimate®

    Find your next renter with Zillow Rental Manager. Plus, with online applications, you can quickly screen prospective tenants – for free.

    Learn more

    $3,153/mo

    Rent Zestimate®

    Refinance and save

    $2,100/mo

    Est. payment

    Refinancing to a lower rate could help reduce your monthly payments and save thousands over the life of the loan.

    See today's rates

    $2,100/mo

    Est. payment

    Explore your selling options

    Work with a Zillow partner agent

    Leverage their expertise and Zillow's premium Showcase listings to get your home seen by more buyers.

    Get started

    List with your own agent

    Get your home in front of millions of buyers by listing it on Zillow.

    Learn how to do it

    Sell it yourself

    Take full control of how buyers see your home on Zillow by listing For Sale by Owner (FSBO).

    List your home

    What's special

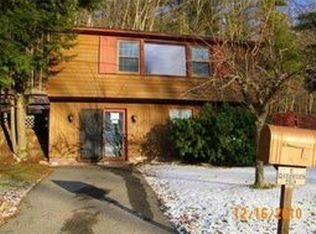
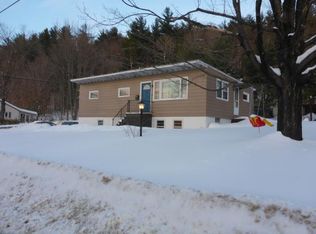
    This custom designed contemporary home boasts over 2300 square feet of living space including 3 bedrooms, 3 baths, and 2flexible bonus rooms perfect for a home office, gym, or playroom. The first floor features an open-concept living room with hardwood floors, kitchen with stainless steel appliances, plenty of cabinets, and a peninsula perfect for entertaining family and friends. The large adjacent dining room is perfect for family meals and expansive windows which flood the room with natural light. There is also a bathroom with washer/dryer hook-ups, a bonus room, and a spacious walk-in pantry for all your storage needs. The 2nd level offers a master bedroom with custom-built cabinets, en suite bathroom, and walk-in closet with an additional Cedar closet, there are 2 additional bedrooms, a full bath, a spacious 20 x 14 family room, a bonus room, and a large sunroom ideal for relaxing and soaking in the sunshine. Outside there is paved parking for 4+ cars and a storage shed with shelving for additional storage space. Nestled on a 0.34-acre tree-lined corner lot, close to shopping and dining, and is within walking distance to Robinhood Park and Cheshire Rail Trail. Move-in-ready. Stainless steel kitchen appliances, Central AC, and hot water heaters all installed within the last 4 years. Sellers need to secure suitable housing. Included is a 1 year home warranty.

    Zillow last checked:

    Listing updated:

    Listed by:

    Pat Paquette,

    BHG Masiello Keene 603-352-5433

    Bought with:

    April Dugay

    BHHS Verani Concord

    Source: PrimeMLS,MLS#: 5017189MLS Logo

    Facts & features

    Interior

    Bedrooms & bathrooms
    • Bedrooms: 3
    • Bathrooms: 3
    • Full bathrooms: 3
    Heating
    • Oil, Forced Air
    Cooling
    • Central Air
    Appliances
    • Included: Dishwasher, Microwave, Electric Range, Refrigerator, Electric Water Heater
    Features
    • Flooring: Carpet, Ceramic Tile, Vinyl, Wood
    • Has basement: No
    • Has fireplace: Yes
    • Fireplace features: Wood Burning
    Interior area
    • Total structure area: 2,316
    • Total interior livable area: 2,316 sqft
    • Finished area above ground: 2,316
    • Finished area below ground: 0

    Property

    Parking
    • Total spaces: 4
    • Parking features: Paved, Driveway, On Site, Parking Spaces 4
    • Has uncovered spaces: Yes
    Accessibility
    • Accessibility features: Mailbox Access w/No Steps, Paved Parking, 1st Floor Laundry
    Features
    • Levels: Two
    • Stories: 2
    • Exterior features: Deck
    Lot
    • Size: 0.34 Acres
    • Features: City Lot, Corner Lot, In Town, Neighborhood
    Details
    • Parcel number: KEENM587L30
    • Zoning description: Residential

    Construction

    Type & style
    • Home type: SingleFamily
    • Architectural style: Contemporary
    • Property subtype: Single Family Residence
    Materials
    • Wood Frame, T1-11 Exterior
    • Foundation: Concrete Slab
    • Roof: Rolled/Hot Mop
    Condition
    • New construction: No
    • Year built: 1959

    Utilities & green energy

    • Electric: 100 Amp Service
    • Sewer: Public Sewer
    • Utilities for property: Other

    Community & neighborhood

    Location
    • Region: Keene

    Other

    Other facts
    • Road surface type: Paved

    Price history

    DateEventPrice
    12/21/2024Sold$305,000+3.4%$132/sqft
    Source: PrimeMLS #5017189 Report a problem
    10/3/2024Listed for sale$295,000-3.3%$127/sqft
    Source: PrimeMLS #5017189 Report a problem
    9/3/2022Listing removed--
    Source: Berkshire Hathaway HomeServices Verani Realty Report a problem
    8/24/2022Pending sale$305,000$132/sqft
    Source: Berkshire Hathaway HomeServices Verani Realty #4917051 Report a problem
    8/8/2022Price change$305,000-4.4%$132/sqft
    Source: PrimeMLS #4917051 Report a problem
    7/26/2022Price change$319,000-6.1%$138/sqft
    Source: PrimeMLS #4917051 Report a problem
    7/6/2022Price change$339,900-2.9%$147/sqft
    Source: PrimeMLS #4917051 Report a problem
    6/22/2022Listed for sale$349,900+118.7%$151/sqft
    Source: PrimeMLS #4917051 Report a problem
    1/31/2020Sold$160,000-5.8%$69/sqft
    Source: PrimeMLS #4766933 Report a problem
    11/18/2019Price change$169,900-5.6%$73/sqft
    Source: Better Homes and Gardens Real Estate The Masiello Group #4766933 Report a problem
    10/28/2019Price change$179,900-2.2%$78/sqft
    Source: Better Homes and Gardens Real Estate The Masiello Group #4766933 Report a problem
    9/23/2019Price change$184,000-7.5%$79/sqft
    Source: Better Homes and Gardens Real Estate The Masiello Group #4766933 Report a problem
    7/25/2019Listed for sale$199,000$86/sqft
    Source: BH&G - The Masiello Group #4766933 Report a problem

    Public tax history

    YearProperty taxesTax assessment
    2024$7,351 +3.7%$222,300
    2023$7,089 +2.8%$222,300
    2022$6,898 +7.8%$222,300 +8.7%
    2021$6,400 +4%$204,600 +23.9%
    2020$6,155 +0.4%$165,100 +1.3%
    2019$6,129 +1.3%$163,000
    2018$6,051 -0.3%$163,000
    2017$6,067 +2.3%$163,000
    2016$5,932 +15%$163,000 +4.2%
    2015$5,160 $156,500

    Find assessor info on the county website

    Neighborhood: 03431

    Nearby schools

    GreatSchools rating
    Schools provided by the listing agent
    • Middle: Keene Middle School
    • High: Keene High School
    • District: Keene Sch Dst SAU #29

    Source: PrimeMLS. This data may not be complete. We recommend contacting the local school district to confirm school assignments for this home.

    Get pre-qualified for a loan
    At Zillow Home Loans, we can pre-qualify you in as little as 5 minutes with no impact to your credit score.

    An equal housing lender. NMLS #10287.