Skip main navigation
Sold for $595,000
  • $595,000

    46 Belmar Blvd, Waretown, NJ 08758

    3beds
    3,068sqft
    Single Family Residence
    Built in 2002
    6,669 Square Feet Lot
    $599,800 Zestimate®
    $194/sqft
    $4,688 Estimated rent

    Home value

    $599,800

    $540,000 - $666,000

    $4,688/mo

    Zestimate® history
    Loading
    Loading...

    Owner options

    List your home for rent

    $4,688/mo

    Rent Zestimate®

    Find your next renter with Zillow Rental Manager. Plus, with online applications, you can quickly screen prospective tenants – for free.

    Learn more

    $4,688/mo

    Rent Zestimate®

    Refinance and save

    $4,221/mo

    Est. payment

    Refinancing to a lower rate could help reduce your monthly payments and save thousands over the life of the loan.

    See today's rates

    $4,221/mo

    Est. payment

    Explore your selling options

    Work with a Zillow partner agent

    Leverage their expertise and Zillow's premium Showcase listings to get your home seen by more buyers.

    Get started

    List with your own agent

    Get your home in front of millions of buyers by listing it on Zillow.

    Learn how to do it

    Sell it yourself

    Take full control of how buyers see your home on Zillow by listing For Sale by Owner (FSBO).

    List your home

    What's special

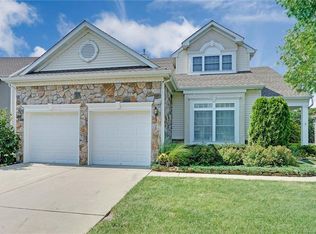
    Beautiful sun roomEn-suite bathroomFrench doorsPalladium windowsWalk-in closetStone gas fireplaceWell-appointed kitchen
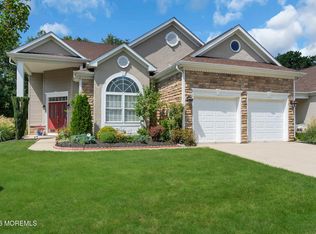
    Welcome to Greenbriar Oceanaire, a vibrant active adult community, where the living is easy and the possibilities are endless. This stunning 3 bedroom, 2.5 bath home spans 3068 sf of thoughtfully designed living space that effortlessly blends comfort with style. Step inside to discover an open floor plan that flows seamlessly from room to room creating an inviting atmosphere for both relaxation and entertaining. The spacious primary bedroom offers a walk-in closet and a second closet for all of your belongings. Down the hall is an en-suite bathroom with a stall shower and oversized tub, perfect for relaxing at the end of an active day. Upstairs are two additional bedrooms, a bonus room and a large loft which will provide flexible space for guests, hobbies, or that home office you’ve been dreaming about. The heart of this home beats in its well-appointed kitchen with granite countertops, center island, 42 in. cabinets, stainless steel appliances and an area for a table and chairs. The adjacent family room is a great place to spend time and on those chilly nights, enjoy the fire in your stone gas fireplace. Off of the family room you’ll find a beautiful sun room with French doors, windows all around and a sliding glass door leading to the outside stone patio. This home has so much to offer. Hickory wooden floors, palladium windows throughout for brilliant sunshine, spacious rooms, great location and a 2 car garage. Also, the home is near the golf course and backs to wood. It’s close to the entrance of Greenbriar, GSP, LBI and only 30 minutes to Atlantic City. This active adult community lifestyle means you can finally focus on what matters most – enjoying your days and the next chapters of your life. Your new adventure awaits.

    Zillow last checked:

    Listing updated:

    Listed by:

    Joanne VanOostendorp 732-690-6701,

    Diane Turton REALTORS - BH

    Bought with:

    NON MEMBER, 0225194075

    Non Subscribing Office

    Source: Bright MLS,MLS#: NJOC2037948MLS Logo

    Facts & features

    Interior

    Bedrooms & bathrooms
    • Bedrooms: 3
    • Bathrooms: 3
    • Full bathrooms: 2
    • 1/2 bathrooms: 1
    • Main level bathrooms: 3
    • Main level bedrooms: 3
    Basement
    • Area: 0
    Heating
    • Forced Air, Zoned, Natural Gas
    Cooling
    • Attic Fan, Ceiling Fan(s), Central Air, Zoned, Electric
    Appliances
    • Included: Microwave, Dishwasher, Disposal, Dryer, Oven/Range - Gas, Refrigerator, Stainless Steel Appliance(s), Cooktop, Washer, Gas Water Heater
    • Laundry: Main Level
    Features
    • Attic/House Fan, Bathroom - Walk-In Shower, Breakfast Area, Ceiling Fan(s), Crown Molding, Dining Area, Entry Level Bedroom, Family Room Off Kitchen, Open Floorplan, Eat-in Kitchen, Kitchen Island, Primary Bath(s), Recessed Lighting, Walk-In Closet(s)
    • Flooring: Carpet, Ceramic Tile, Hardwood, Wood
    • Doors: French Doors, Sliding Glass, Storm Door(s)
    • Windows: Bay/Bow, Palladian, Storm Window(s), Window Treatments
    • Has basement: No
    • Number of fireplaces: 1
    • Fireplace features: Glass Doors, Gas/Propane
    Interior area
    • Total structure area: 3,068
    • Total interior livable area: 3,068 sqft
    • Finished area above ground: 3,068
    • Finished area below ground: 0

    Property

    Parking
    • Total spaces: 2
    • Parking features: Garage Faces Front, Garage Door Opener, Attached, Driveway, On Street
    • Attached garage spaces: 2
    • Has uncovered spaces: Yes
    Accessibility
    • Accessibility features: 2+ Access Exits, Accessible Entrance
    Features
    • Levels: Two
    • Stories: 2
    • Patio & porch: Patio
    • Exterior features: Lighting, Underground Lawn Sprinkler
    • Pool features: Community
    Lot
    • Size: 6,669 Square Feet
    • Dimensions: 58.00 x 115.00
    • Features: Backs to Trees, Level, Middle Of Block
    Details
    • Additional structures: Above Grade, Below Grade
    • Parcel number: 2100057 0300023
    • Zoning: PRD
    • Special conditions: Standard

    Construction

    Type & style
    • Home type: SingleFamily
    • Architectural style: Contemporary
    • Property subtype: Single Family Residence
    Materials
    • Vinyl Siding
    • Foundation: Crawl Space
    • Roof: Shingle
    Condition
    • Excellent
    • New construction: No
    • Year built: 2002
    Details
    • Builder model: Chesapeake

    Utilities & green energy

    • Electric: 150 Amps
    • Sewer: Public Sewer
    • Water: Public
    • Utilities for property: Electricity Available, Natural Gas Available, Underground Utilities

    Community & HOA

    Community
    • Features: Pool
    • Security: 24 Hour Security, Carbon Monoxide Detector(s), Security Gate, Smoke Detector(s), Fire Sprinkler System
    • Senior community: Yes
    • Subdivision: Greenbriar Oceanaire
    HOA
    • Has HOA: Yes
    • Amenities included: Clubhouse, Fitness Center, Game Room, Gated, Golf Club, Golf Course, Pool, Security
    • Services included: Common Area Maintenance, Health Club, Maintenance Grounds, Management, Pool(s), Recreation Facility, Security, Snow Removal, Trash
    • HOA fee: $280 monthly
    • HOA name: TAYLOR MANAGEMENT
    Location
    • Region: Waretown
    • Municipality: OCEAN TWP

    Financial & listing details

    • Price per square foot: $194/sqft
    • Tax assessed value: $582,500
    • Annual tax amount: $8,789
    • Date on market: 10/29/2025
    • Listing agreement: Exclusive Right To Sell
    • Listing terms: Cash,Conventional
    • Inclusions: Refrigerator, Stove, Microwave, Dishwasher, Garbage Disposal, In-ground Sprinkler System, Washer, Dryer And Window Treatments
    • Exclusions: None
    • Ownership: Fee Simple

    Price history

    DateEventPrice
    3/30/2026Sold$595,000-6.9%$194/sqft
    Source: Bright MLS #NJOC2037948 Report a problem
    2/27/2026Pending sale$639,000$208/sqft
    Source: Bright MLS #NJOC2037948 Report a problem
    2/19/2026Contingent$639,000$208/sqft
    Source: Bright MLS #NJOC2037948 Report a problem
    2/1/2026Price change$639,000-3%$208/sqft
    Source: Bright MLS #NJOC2037948 Report a problem
    1/7/2026Price change$659,000-5.9%$215/sqft
    Source: Bright MLS #NJOC2037948 Report a problem
    10/29/2025Listed for sale$700,000+128.2%$228/sqft
    Source: Bright MLS #NJOC2037948 Report a problem
    2/24/2003Sold$306,767$100/sqft
    Source: Public Record Report a problem

    Public tax history

    YearProperty taxesTax assessment
    2023$6,982 +1.7%$332,800
    2022$6,862 $332,800
    2021$6,862 +3.5%$332,800
    2020$6,632 +1.9%$332,800
    2019$6,506 +3.7%$332,800
    2018$6,276 +3.1%$332,800
    2017$6,090 +2.8%$332,800
    2016$5,923 +0.8%$332,800
    2015$5,874 +1.7%$332,800
    2014$5,777 +5.4%$332,800
    2013$5,481 -2.6%$332,800
    2012$5,627 +0.1%$332,800 -12.3%
    2011$5,623 +0.7%$379,400
    2010$5,585 +3.9%$379,400 +0.7%
    2009$5,378 +3.3%$376,700
    2008$5,208 $376,700
    2007-- $376,700
    2006$4,881 $376,700 +69.5%
    2004-- $222,200
    Find assessor info on the county website

    Neighborhood: 08758

    Nearby schools

    GreatSchools rating
    Get a cash offer in 3 minutes
    Find out how much your home could sell for in as little as 3 minutes with a no-obligation cash offer.
    Estimated market value
    $599,800
    Get a cash offer in 3 minutes
    Find out how much your home could sell for in as little as 3 minutes with a no-obligation cash offer.
    Estimated market value
    $599,800