Skip main navigation
Sold for $670,000
  • $670,000

    46 Bentley Dr, Sterling, VA 20165

    3beds
    1,592sqft
    Single Family Residence
    Built in 1988
    8,712 Square Feet Lot
    $717,200 Zestimate®
    $421/sqft
    $3,437 Estimated rent

    Home value

    $717,200

    $681,000 - $753,000

    $3,437/mo

    Zestimate® history
    Loading
    Loading...

    Owner options

    List your home for rent

    $3,437/mo

    Rent Zestimate®

    Find your next renter with Zillow Rental Manager. Plus, with online applications, you can quickly screen prospective tenants – for free.

    Learn more

    $3,437/mo

    Rent Zestimate®

    Refinance and save

    $4,149/mo

    Est. payment

    Refinancing to a lower rate could help reduce your monthly payments and save thousands over the life of the loan.

    See today's rates

    $4,149/mo

    Est. payment

    Explore your selling options

    Work with a Zillow partner agent

    Leverage their expertise and Zillow's premium Showcase listings to get your home seen by more buyers.

    Get started

    List with your own agent

    Get your home in front of millions of buyers by listing it on Zillow.

    Learn how to do it

    Sell it yourself

    Take full control of how buyers see your home on Zillow by listing For Sale by Owner (FSBO).

    List your home

    What's special

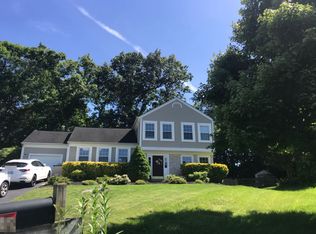
    Location! Location! Location! This stunning and pristine House is located on the cul-de-sac of desirable Countryside neighborhood, backs to the wooden area and offers you so much privacy. This house has a unique, creative floor plan, very well maintained and a lot to offer! 2 car garage and an extended driveway, massive front yard and covered front porch. The living area welcomes you with soaring vaulted ceiling and a huge window that provides an abundance of natural light. It leads you to the dinning area combined with a beautiful gourmet kitchen . This open concept is great for entertaining, especially because it opens to the oversize deck with different zones and levels. One of zones has a retractable awning with a mosquito net over the deck next to family/entertainment room. Main level has an additional room which you can use as an office/bedroom. Also first level has a full Bathroom and a laundry room. Second level has 3 Bedrooms and 2 full Bathrooms. All bedrooms have custom build closets. Carpet free on both levels and updated bathrooms. Pre-wired for internet to most of rooms and pre-wired for surround sound for entertaining. Built-in storage system in garage and storage above garage. Extra installation added to the attic. Internet controllable thermostat with automated season switchover. Windows replaced(2016) with Energy Star glass LowE2,Argon, first level windows glass is break resistant. Refrigerator 2020, microwave 2020, dishwasher( Bosch) 2019, stove 2019, HVAC 2015 and more. Community has 3 swimming pools( 1minute away), tennis courts, basketballs & volleyballs courts, walking path throughout and fishing pond. Algonkian park and water park, direct access to route 7,28,267 and more. Close to shopping malls, groceries and restaurants. All kind of activities. Don't wait, it will sell fast!

    Zillow last checked:

    Listing updated:

    Listed by:

    Elena Odkan 703-973-8567,

    Pearson Smith Realty, LLC

    Bought with:

    Michelina Queri, 0225078717

    Samson Properties

    Source: Bright MLS,MLS#: VALO2057692MLS Logo

    Facts & features

    Interior

    Bedrooms & bathrooms
    • Bedrooms: 3
    • Bathrooms: 3
    • Full bathrooms: 3
    • Main level bathrooms: 1
    Basement
    • Area: 0
    Heating
    • Central, Heat Pump, Programmable Thermostat, Electric
    Cooling
    • Ceiling Fan(s), Central Air, Electric
    Appliances
    • Included: Microwave, Dishwasher, Disposal, Dryer, Oven, Oven/Range - Electric, Refrigerator, Stainless Steel Appliance(s), Washer, Water Heater, Electric Water Heater
    • Laundry: Main Level
    Features
    • Attic, Breakfast Area, Ceiling Fan(s), Combination Dining/Living, Combination Kitchen/Dining, Combination Kitchen/Living, Open Floorplan, Eat-in Kitchen, Kitchen - Gourmet, Primary Bath(s), Recessed Lighting, Store/Office, Cathedral Ceiling(s)
    • Flooring: Bamboo, Carpet, Ceramic Tile, Laminate
    • Windows: ENERGY STAR Qualified Windows, Low Emissivity Windows
    • Has basement: No
    • Has fireplace: No
    Interior area
    • Total structure area: 1,592
    • Total interior livable area: 1,592 sqft
    • Finished area above ground: 1,592
    • Finished area below ground: 0

    Property

    Parking
    • Total spaces: 2
    • Parking features: Storage, Built In, Garage Faces Front, Attached, Driveway, Off Site
    • Attached garage spaces: 2
    • Has uncovered spaces: Yes
    Accessibility
    • Accessibility features: 2+ Access Exits
    Features
    • Levels: Multi/Split,Two
    • Stories: 2
    • Patio & porch: Deck, Porch
    • Exterior features: Sidewalks
    • Pool features: Community
    Lot
    • Size: 8,712 Square Feet
    Details
    • Additional structures: Above Grade, Below Grade
    • Parcel number: 028485870000
    • Zoning: PDH3
    • Special conditions: Standard

    Construction

    Type & style
    • Home type: SingleFamily
    • Property subtype: Single Family Residence
    Materials
    • Brick, Vinyl Siding
    • Foundation: Concrete Perimeter
    Condition
    • New construction: No
    • Year built: 1988

    Utilities & green energy

    • Sewer: Public Sewer
    • Water: Public

    Community & HOA

    Community
    • Subdivision: Countryside
    HOA
    • Has HOA: Yes
    • Amenities included: Basketball Court, Common Grounds, Jogging Path, Meeting Room, Pool, Tennis Court(s), Tot Lots/Playground
    • Services included: Common Area Maintenance, Management, Pool(s), Snow Removal, Trash
    • HOA fee: $90 monthly
    Location
    • Region: Sterling

    Financial & listing details

    • Price per square foot: $421/sqft
    • Tax assessed value: $568,230
    • Annual tax amount: $5,057
    • Date on market: 10/25/2023
    • Listing agreement: Exclusive Right To Sell
    • Ownership: Fee Simple

    Price history

    DateEventPrice
    12/1/2023Sold$670,000+6.3%$421/sqft
    Source: Bright MLS #VALO2057692 Report a problem
    10/27/2023Contingent$630,000$396/sqft
    Source: Bright MLS #VALO2057692 Report a problem
    10/26/2023Listed for sale$630,000+22.3%$396/sqft
    Source: Bright MLS #VALO2057692 Report a problem
    2/21/2021Listing removed--
    Source: Zillow Rental Manager Report a problem
    2/18/2021Listed for rent$2,400$2/sqft
    Source: Zillow Rental Manager Report a problem
    7/1/2005Sold$515,200$324/sqft
    Source: Public Record Report a problem

    Public tax history

    YearProperty taxesTax assessment
    2025$5,176 +0.7%$643,040 +8.2%
    2024$5,139 +3.4%$594,160 +4.6%
    2023$4,972 +4.4%$568,230 +6.2%
    2022$4,763 +4.3%$535,160 +14.8%
    2021$4,567 +6.6%$466,010 +12.6%
    2020$4,283 $413,830 +4.5%
    2019$4,283 +3.6%$395,930 +3.9%
    2018$4,136 -7.2%$381,160 -3.8%
    2017$4,457 +6.1%$396,140 +5.1%
    2016$4,202 $376,880 +98.1%
    2015$4,202 -2.3%$190,220 -10.5%
    2014$4,302 +45.7%$212,440 +103.3%
    2013$2,952 $104,510
    2012-- --
    2011-- --
    2010-- --
    2009-- $303,900 -20.6%
    2008-- $382,600 -7.3%
    2007-- $412,700 -6.8%
    2006-- $442,700 +18.6%
    2005-- $373,300 +3.7%
    2004-- $360,000 +37.6%
    2003-- $261,600 +13.7%
    2002-- $230,000 +25.2%
    2001-- $183,700
    Find assessor info on the county website

    Neighborhood: 20165

    Nearby schools

    GreatSchools rating
    Schools provided by the listing agent
    • Elementary: Countryside
    • Middle: River Bend
    • High: Potomac Falls
    • District: Loudoun County Public Schools

    Source: Bright MLS. This data may not be complete. We recommend contacting the local school district to confirm school assignments for this home.

    Get a cash offer in 3 minutes
    Find out how much your home could sell for in as little as 3 minutes with a no-obligation cash offer.
    Estimated market value
    $717,200
    Get a cash offer in 3 minutes
    Find out how much your home could sell for in as little as 3 minutes with a no-obligation cash offer.
    Estimated market value
    $717,200