Skip main navigation
For sale
  • $589,000

    46 Beth Rd, Tiverton, RI 02878

    2beds
    2,219sqft
    : 
    $3,727/mo
    Get pre-qualified
    Single Family Residence
    Built in 1970
    0.31 Acres Lot
    $-- Zestimate®
    $265/sqft
    $-- HOA

    What's special

    Gas fireplaceFirst floor bathMeaningful updates throughoutOpen floor planQuality craftsmanshipBeautifully renovated kitchen
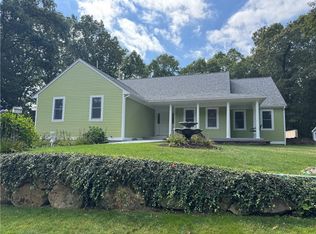
    Tucked off the main road yet minutes to local conveniences and highway access , this charming 2 bed, 2 bath Cape is a rare find. Thoughtfully built for this original owner, the home blends quality craftsmanship with meaningful updates throughout and has been meticulously maintained. The beautifully renovated kitchen and first floor bath bring a fresh, modern feel, while gleaming hardwoods span the entire main level. The open floor plan includes a warm and inviting living room with gas fireplace, creating a wonderful gathering space. A spacious family room at the back of the home is the perfect spot to get cozy at end of day, it also offers a good option for a 1st floor bedroom if desired. Upstairs are 2 very large bedrooms with a second full bath. The basement provides additional finished space along with organized storage and workshop areas. Additional features include ductless mini splits for comfort, whole house generator, and back yard with Timbertech deck and patio area, including propane line for gas grill. A unique bonus is the 50% ownership of abutting 1 acre lot behind, a natural extension of your surroundings! Seller is currently installing BRAND NEW septic system, to be completed prior to close.
    3 days
    |
    630
    |
    36
    |

    Zillow last checked:

    Listing updated:

    Listed by:

    Deborah Plant 401-451-8293,

    Hearth & Harbor Realty

    Source: StateWide MLS RI,MLS#: 1420332MLS Logo

      Facts & features

      Interior

      Bedrooms & bathrooms
      • Bedrooms: 2
      • Bathrooms: 2
      • Full bathrooms: 2
      Bathroom
      • Features: Bath w Tub & Shower
      Heating
      • Oil, Baseboard, Forced Water, Zoned
      Cooling
      • Has cooling: Yes
      Appliances
      • Included: Dishwasher, Dryer, Range Hood, Microwave, Oven/Range, Refrigerator, Washer
      Features
      • Wall (Dry Wall), Wall (Paneled), Wall (Plaster), Bedroom, Dining Area, Eat In Kitchen, Family Room, Full Bath, Kitchen, Living Room, Office, Stairs, Plumbing (Mixed), Insulation (Unknown)
      • Flooring: Ceramic Tile, Hardwood, Carpet
      • Doors: Storm Door(s)
      • Windows: Insulated Windows
      • Basement: Full,Walk-Out Access,Partially Finished,Office,Storage Space,Utility,Work Shop
      • Number of fireplaces: 1
      • Fireplace features: Brick
      Interior area
      • Total structure area: 1,729
      • Total interior livable area: 2,219 sqft
      • Finished area above ground: 1,729
      • Finished area below ground: 490
      Video & virtual tour

      Property

      Parking
      • Total spaces: 4
      • Parking features: No Garage, Driveway
      • Has uncovered spaces: Yes
      Features
      • Patio & porch: Deck, Patio
      Lot
      • Size: 0.31 Acres
      Details
      • Additional structures: Outbuilding
      • Parcel number: TIVEM111B129
      • Zoning: R30
      • Other equipment: Fuel Tank(s), Wood Stove

      Construction

      Type & style
      • Home type: SingleFamily
      • Architectural style: Cape Cod
      • Property subtype: Single Family Residence
      Materials
      • Dry Wall, Paneled, Plaster, Shingles, Wood
      • Foundation: Concrete Perimeter
      Condition
      • New construction: No
      • Year built: 1970

      Utilities & green energy

      • Electric: 100 Amp Service, Circuit Breakers
      • Sewer: Septic Tank
      • Water: Municipal
      • Utilities for property: Water Connected

      Community & HOA

      Community
      • Features: Golf, Highway Access, Hospital, Interstate, Marina, Private School, Public School, Railroad, Recreational Facilities, Restaurants, Schools, Near Shopping, Near Swimming, Tennis
      HOA
      • Has HOA: No
      Location
      • Region: Tiverton

      Financial & listing details

      • Price per square foot: $265/sqft
      • Tax assessed value: $403,200
      • Annual tax amount: $4,629
      • Date on market: 8/11/2026
      • Inclusions: 1/2 interest in abutting 1 acre lot 111-130 is also included in sale. Lot square footage and taxes are for 46 Beth Rd. only. Family room wood stove is decorative only, not connected to chimney.

        Estimated market value

        Not available

        Estimated sales range

        Not available

        Not available

        Price history

        DateEventPrice
        8/11/2026Listed for sale$589,000$265/sqft
        Source: StateWide MLS RI #1420332 Report a problem

        Public tax history

        YearProperty taxesTax assessment
        2025$4,455 $403,200
        2024$4,455 +11.1%$403,200 +47.2%
        2023$4,009 $274,000
        2022$4,009 +2.5%$274,000
        2021$3,910 +13.5%$274,000 +28.8%
        2020$3,445 +2.5%$212,800
        2019$3,360 -3.7%$212,800
        2018$3,488 -6.3%$212,800 +8.9%
        2017$3,722 -0.5%$195,400
        2016$3,740 $195,400
        2015$3,740 +4.3%$195,400 +5.2%
        2014$3,586 +1.6%$185,800
        2012$3,528 $185,800
        Find assessor info on the county website

        Monthly payment

        Est. payment

        Payment breakdown

        Explore the cost of this home by adjusting the details. Changes won't be saved.
        All calculations are estimates and provided by Zillow, Inc. for informational purposes only. Actual amounts may vary.
        HOA fees may include property taxes on listings classified as Co-Ops. Contact the listing agent and/or owner for fee details.
        See how much you could borrow to make a competitive offer.

        Climate risks

        Neighborhood: 02878

        Getting around

        6 / 100
        Car-Dependent
        26 / 100
        Somewhat Bikeable

        Nearby schools

        GreatSchools rating

        A local agent can set up tours, give advice and negotiate with sellers.

        A local lender can help you make sure your offer is ready when you are.

        Browse local experts

        Similar homes