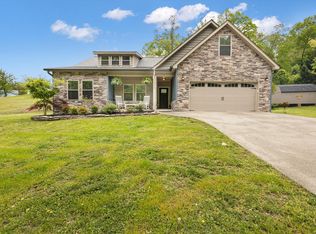
Welcome to 46 Blue Bird Lane - where warmth, charm, and thoughtful design come together in the heart of Ringgold. Nestled in the peaceful and established Hickory Hills neighborhood, this lovingly maintained 3-bedroom, 2-bath home offers the perfect blend of privacy, convenience, and character. From the moment you arrive, you'll be greeted by mature landscaping, vibrant perennial blooms, and flourishing blueberry bushes that frame a classic rocking chair front porch.
Step inside and feel instantly at home. Natural light pours into the spacious living room featuring gleaming hardwood floors, a cozy fireplace with custom wood mantle, and a charming window seat overlooking the front yard. The adjacent formal dining room is perfect for gatherings, highlighted by elegant wainscoting and more beautiful hardwoods.
The heart of the home lies in the warm and inviting family room with a soaring ceiling, dramatic floor-to-ceiling stacked stone fireplace, and an open connection to the kitchen. The kitchen offers ample cabinetry, a breakfast bar, and easy access to a large laundry room with extra storage and a laundry sink.
The oversized primary suite is a true retreat with rich hardwood flooring, abundant natural light, and a lovely angled ceiling. Two more generously sized bedrooms and two full bathrooms complete the main level, offering ideal main-level living.
Need extra space? The lower level features a finished office with built-in bookshelves and a walk-in closet—perfect for remote work, a craft room, or study. But that's not all—there's over 1,370 sq ft of unfinished basement space, already framed and ready for your dream workshop, gym, media room, or future expansion. There's even a separate entrance for added flexibility.
Enjoy outdoor living from your brand-new Trex back deck, ideal for morning coffee or evening cookouts, all overlooking a serene, wooded backyard. Other highlights include a main-level 2-car garage, updated landscaping, a brand-new deck, and a quiet cul-de-sac location just minutes from I-75, schools, and shopping.
Homes like this don't come around oftenfull of soul, space, and possibilities. Come experience it for yourself and get ready to say, "Welcome Home!"
Sold for $280,000
$280,000
46 Blue Bird Ln, Ringgold, GA 30736
3beds
1,859sqft
Single Family Residence
Built in 1987
0.46 Acres Lot
$284,900 Zestimate®
$151/sqft
$2,201 Estimated rent
Home value
$284,900
$251,000 - $322,000
$2,201/mo
Zestimate® history
Owner options
List your home for rent
$2,201/mo
Rent Zestimate®
Find your next renter with Zillow Rental Manager. Plus, with online applications, you can quickly screen prospective tenants – for free.
$2,201/mo
Rent Zestimate®
Refinance and save
$1,779/mo
Est. payment
Refinancing to a lower rate could help reduce your monthly payments and save thousands over the life of the loan.
$1,779/mo
Est. payment
Explore your selling options
Work with a Zillow partner agent
Leverage their expertise and Zillow's premium Showcase listings to get your home seen by more buyers.
Get startedList with your own agent
Get your home in front of millions of buyers by listing it on Zillow.
Learn how to do itSell it yourself
Take full control of how buyers see your home on Zillow by listing For Sale by Owner (FSBO).
List your homeWhat's special
Brand-new trex back deckGleaming hardwood floorsRich hardwood flooringSerene wooded backyardAbundant natural lightNatural lightBreakfast bar
Zillow last checked:
Listing updated:
Listed by:
Sarah C Ketterer 423-400-0014,
Keller Williams Realty
Bought with:
Jay Robinson, 255994
Keller Williams Realty
Source: Greater Chattanooga Realtors,MLS#: 1515562
Facts & features
Interior
Bedrooms & bathrooms
- Bedrooms: 3
- Bathrooms: 2
- Full bathrooms: 2
Primary bedroom
- Description: Dimensions: Hardwood
- Level: First
Bedroom
- Level: First
Bedroom
- Level: First
Bathroom
- Description: Full Bathroom
- Level: First
Bathroom
- Description: Full Bathroom
- Level: First
Dining room
- Description: Dimensions: Hardwood
- Level: First
Great room
- Description: Dimensions: Hardwood
- Level: First
Laundry
- Level: First
Living room
- Description: Dimensions: Hardwood
- Level: First
Office
- Level: Basement
Heating
- Central, Electric
Cooling
- Central Air, Ceiling Fan(s), Electric
Appliances
- Included: Dishwasher, Electric Range, Electric Water Heater, Refrigerator
- Laundry: Electric Dryer Hookup, Inside, Laundry Room, Main Level, Washer Hookup
Features
- Built-in Features, Bookcases, Ceiling Fan(s), Primary Downstairs, Tub/shower Combo, En Suite, Separate Dining Room, Plumbed
- Flooring: Hardwood, Tile
- Basement: Full,Partially Finished,Unfinished
- Number of fireplaces: 1
- Fireplace features: Family Room, Living Room, Other
Interior area
- Total structure area: 1,859
- Total interior livable area: 1,859 sqft
- Finished area above ground: 1,859
Property
Parking
- Total spaces: 2
- Parking features: Driveway, Garage, Garage Door Opener, Garage Faces Side, Kitchen Level
- Attached garage spaces: 2
Features
- Levels: One
- Stories: 1
- Patio & porch: Composite, Deck, Patio, Porch, Porch - Covered
- Exterior features: Private Yard, Rain Gutters
- Pool features: None
Lot
- Size: 0.46 Acres
- Dimensions: 251 x 213
- Features: Gentle Sloping, Landscaped, Sloped
Details
- Parcel number: 0037e063
Construction
Type & style
- Home type: SingleFamily
- Property subtype: Single Family Residence
Materials
- Other, Stone
- Foundation: Slab
- Roof: Shingle
Condition
- New construction: No
- Year built: 1987
Utilities & green energy
- Sewer: Public Sewer
- Water: Public
- Utilities for property: Cable Available, Electricity Available, Electricity Connected, Phone Available, Sewer Connected, Underground Utilities, Water Connected
Community & HOA
Community
- Security: Smoke Detector(s)
- Subdivision: Hickory Hills
HOA
- Has HOA: No
Location
- Region: Ringgold
Financial & listing details
- Price per square foot: $151/sqft
- Tax assessed value: $267,628
- Annual tax amount: $2,036
- Date on market: 6/27/2025
- Listing terms: Cash,Conventional,FHA,VA Loan
Price history
| Date | Event | Price |
|---|---|---|
| 8/5/2025 | Sold | $280,000-6.6%$151/sqft |
Source: Greater Chattanooga Realtors #1515562 Report a problem | ||
| 7/17/2025 | Contingent | $299,900$161/sqft |
Source: Greater Chattanooga Realtors #1515562 Report a problem | ||
| 7/1/2025 | Price change | $299,900-7.7%$161/sqft |
Source: Greater Chattanooga Realtors #1515562 Report a problem | ||
| 6/27/2025 | Listed for sale | $325,000+111.2%$175/sqft |
Source: Greater Chattanooga Realtors #1515562 Report a problem | ||
| 7/7/2014 | Sold | $153,900-2.5%$83/sqft |
Source: Greater Chattanooga Realtors #1209125 Report a problem | ||
| 4/13/2014 | Listed for sale | $157,900-1.3%$85/sqft |
Source: Keller Williams Realty #1209125 Report a problem | ||
| 10/17/2013 | Listing removed | $159,900$86/sqft |
Source: Keller Williams Realty #1196509 Report a problem | ||
| 6/14/2013 | Listed for sale | $159,900-3%$86/sqft |
Source: Keller Williams Realty #1196509 Report a problem | ||
| 2/1/2013 | Listing removed | $164,900$89/sqft |
Source: Keller Williams Realty #1182085 Report a problem | ||
| 9/24/2012 | Price change | $164,900-1.3%$89/sqft |
Source: Keller Williams Realty #1182085 Report a problem | ||
| 7/30/2012 | Listed for sale | $167,000$90/sqft |
Source: Keller Williams Realty #1182085 Report a problem | ||
Public tax history
| Year | Property taxes | Tax assessment |
|---|---|---|
| 2025 | $1,760 -4.2% | $107,051 +4.2% |
| 2024 | $1,838 +18.6% | $102,766 +24.9% |
| 2023 | $1,550 +33.4% | $82,311 +26.1% |
| 2022 | $1,162 | $65,284 |
| 2021 | $1,162 -11.4% | $65,284 -0.9% |
| 2020 | $1,312 +0.5% | $65,867 +0.4% |
| 2019 | $1,306 -5.4% | $65,605 |
| 2018 | $1,380 -14.4% | $65,605 +0.6% |
| 2017 | $1,611 | $65,218 +7.1% |
| 2016 | -- | $60,900 |
| 2015 | -- | $60,900 |
| 2014 | -- | $60,900 +0% |
| 2013 | -- | $60,899 |
| 2012 | -- | -- |
| 2011 | -- | -- |
| 2010 | -- | -- |
Find assessor info on the county website
Neighborhood: 30736
Nearby homes
- $400,0003 bd3 ba1.9k sqft198 Hickory Ridge Trl, Ringgold, GA 30736Sold
- $376,400-- bd2 ba2.4k sqft92 Blue Bird Ln, Ringgold, GA 30736Off Market
- $310,2003 bd2 ba1.5k sqft39 Blue Bird Ln, Ringgold, GA 30736Off Market
- $321,9003 bd2 ba1.8k sqft106 Hickory Ridge Trl, Ringgold, GA 30736Off Market
- $381,7004 bd3 ba2.6k sqft75 Blue Bird Ln, Ringgold, GA 30736Off Market
- $400,8003 bd3 ba2.3k sqft23 Fox Trot Trl, Ringgold, GA 30736Off Market
- $368,8005 bd3 ba2.2k sqft49 Fox Trot Trl, Ringgold, GA 30736Off Market
- $383,9004 bd3 ba2.3k sqft37 Fox Trot Trl, Ringgold, GA 30736Off Market
Nearby schools
GreatSchools rating
- 7/10Ringgold Elementary SchoolGrades: 3-5Distance: 2.6 mi
- 8/10Ringgold Middle SchoolGrades: 6-8Distance: 2.7 mi
- 6/10Ringgold High SchoolGrades: 9-12Distance: 2.6 mi
Schools provided by the listing agent
- Elementary: Ringgold Primary
- Middle: Ringgold Middle
- High: Ringgold High School
Source: Greater Chattanooga Realtors. This data may not be complete. We recommend contacting the local school district to confirm school assignments for this home.
Get a cash offer in 3 minutes
Find out how much your home could sell for in as little as 3 minutes with a no-obligation cash offer.
Estimated market value
$284,900
Get a cash offer in 3 minutes
Find out how much your home could sell for in as little as 3 minutes with a no-obligation cash offer.
Estimated market value
$284,900
- Georgia
- Catoosa County
- Ringgold
- 30736
- 46 Blue Bird Ln
