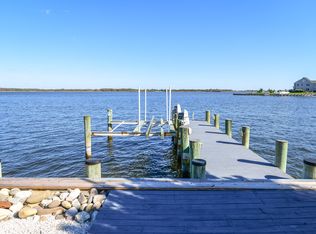
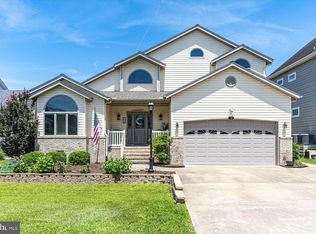
Welcome to a true waterfront masterpiece in the sought after community Ocean Pines in Berlin, MD. This custom built, 4 bedroom, 3.5 bath home spans over 3,400 square feet and was thoughtfully designed to capture breathtaking water views from nearly every room. Perfectly positioned on the lot, the home’s unique angles, expansive windows, and architectural detail create a one of a kind coastal retreat. Step inside and immediately feel the impact. Sunlight pours through oversized windows, illuminating the stunning water backdrop. The grand foyer sets the tone with elegant arches, columns, and timeless character. The main level offers a seamless blend of functionality and beauty, featuring a private office or den with French doors, a sun drenched formal dining room, and a spacious living area with custom built ins. A convenient half bath and laundry room add to the thoughtful layout, while the show stopping sunroom provides the perfect place to relax and take in the views year round. The kitchen is a centerpiece of the home. Spacious and inviting with abundant cabinetry, vaulted ceilings, and sightlines that extend to the water and the lofted upper hallway. Designed for both everyday living and entertaining, it features a curved island, double ovens, wine fridge, and plenty of prep and gathering space. Upstairs, the primary suite is a private retreat with serene water views, dual walk in closets, and a luxurious ensuite bath complete with a soaking tub, separate shower, and double vanity. A second ensuite bedroom offers comfort and privacy for guests, while two additional bedrooms provide flexibility. One showcases wall to wall windows that frame the water beautifully. A large storage room is also easily accessible from this level. Outside, the lifestyle continues. The expansive backyard overlooks the water and is designed for both relaxation and recreation, featuring a paver patio ideal for entertaining. The private dock with boat lift offers direct access to the water, making this home a dream for boating enthusiasts. Complete with a 2 car garage and exceptional craftsmanship throughout, this Ocean Pines waterfront home is truly a showstopper, where every detail was designed to maximize views, comfort, and coastal living at its finest.
Sold for $1,300,000
$1,300,000
46 Boatswain Dr, Berlin, MD 21811
4beds
3,400sqft
Single Family Residence
Built in 2001
9,699 Square Feet Lot
$1,300,300 Zestimate®
$382/sqft
$4,258 Estimated rent
Home value
$1,300,300
$1.18M - $1.43M
$4,258/mo
Zestimate® history
Owner options
List your home for rent
$4,258/mo
Rent Zestimate®
Find your next renter with Zillow Rental Manager. Plus, with online applications, you can quickly screen prospective tenants – for free.
$4,258/mo
Rent Zestimate®
Refinance and save
$7,319/mo
Est. payment
Refinancing to a lower rate could help reduce your monthly payments and save thousands over the life of the loan.
$7,319/mo
Est. payment
Explore your selling options
Work with a Zillow partner agent
Leverage their expertise and Zillow's premium Showcase listings to get your home seen by more buyers.
Get startedList with your own agent
Get your home in front of millions of buyers by listing it on Zillow.
Learn how to do itSell it yourself
Take full control of how buyers see your home on Zillow by listing For Sale by Owner (FSBO).
List your homeWhat's special
Dual walk in closetsSecond ensuite bedroomCurved islandVaulted ceilingsArchitectural detailExpansive windowsLarge storage room
Zillow last checked:
Listing updated:
Listed by:
Ryan Haley 410-524-0919,
Atlantic Shores Sotheby's International Realty
Bought with:
Julie Woulfe, 654907
ERA Martin Associates, Shamrock Division
Source: Bright MLS,MLS#: MDWO2037440
Facts & features
Interior
Bedrooms & bathrooms
- Bedrooms: 4
- Bathrooms: 4
- Full bathrooms: 3
- 1/2 bathrooms: 1
- Main level bathrooms: 1
Basement
- Area: 0
Heating
- Heat Pump, Natural Gas, Electric
Cooling
- Other, Electric
Appliances
- Included: Dishwasher, Disposal, Dryer, Exhaust Fan, Double Oven, Refrigerator, Washer, Water Heater, Microwave, Cooktop, Ice Maker, Oven, Electric Water Heater
Features
- Has basement: No
- Number of fireplaces: 1
- Fireplace features: Gas/Propane
Interior area
- Total structure area: 3,400
- Total interior livable area: 3,400 sqft
- Finished area above ground: 3,400
- Finished area below ground: 0
Property
Parking
- Total spaces: 4
- Parking features: Garage Faces Front, Concrete, Attached, Driveway, Off Street
- Attached garage spaces: 2
- Uncovered spaces: 2
Accessibility
- Accessibility features: None
Features
- Levels: Two
- Stories: 2
- Pool features: Community
- Has view: Yes
- View description: River, Water, Bay, Canal
- Has water view: Yes
- Water view: River,Water,Bay,Canal
- Waterfront features: Private Dock Site, River, Boat - Powered, Canoe/Kayak, Fishing Allowed, Personal Watercraft (PWC)
- Body of water: St Martins River
- Frontage length: Water Frontage Ft: 50
Lot
- Size: 9,699 Square Feet
- Features: Bulkheaded, Adjoins - Open Space, Cleared, Cul-De-Sac
Details
- Additional structures: Above Grade, Below Grade
- Parcel number: 2403140474
- Zoning: R-3
- Special conditions: Standard
Construction
Type & style
- Home type: SingleFamily
- Architectural style: Traditional
- Property subtype: Single Family Residence
Materials
- Frame
- Foundation: Other
- Roof: Asphalt
Condition
- New construction: No
- Year built: 2001
Utilities & green energy
- Sewer: Public Sewer
- Water: Public
- Utilities for property: Electricity Available
Community & HOA
Community
- Subdivision: Ocean Pines - Harbor Village
HOA
- Has HOA: Yes
- Amenities included: Beach Club, Boat Ramp, Clubhouse, Pier/Dock, Golf Course, Marina/Marina Club, Pool, Tennis Court(s), Tot Lots/Playground, Security
- HOA fee: $1,000 annually
- HOA name: OCEAN PINES
Location
- Region: Berlin
Financial & listing details
- Price per square foot: $382/sqft
- Tax assessed value: $879,533
- Annual tax amount: $7,672
- Date on market: 4/3/2026
- Listing agreement: Exclusive Right To Sell
- Listing terms: Cash,Conventional
- Ownership: Fee Simple
Price history
| Date | Event | Price |
|---|---|---|
| 6/15/2026 | Sold | $1,300,000-7.1%$382/sqft |
Source:  Bright MLS #MDWO2037440 Report a problem Bright MLS #MDWO2037440 Report a problem | ||
| 4/29/2026 | Contingent | $1,399,000$411/sqft |
Source: Bright MLS #MDWO2037440 Report a problem | ||
| 4/3/2026 | Listed for sale | $1,399,000+78.2%$411/sqft |
Source: Bright MLS #MDWO2037440 Report a problem | ||
| 12/6/2017 | Sold | $785,000-1.9%$231/sqft |
Source: Public Record Report a problem | ||
| 7/31/2017 | Pending sale | $799,900$235/sqft |
Source: Hileman Real Estate-Berlin #510917 Report a problem | ||
| 6/15/2017 | Listed for sale | $799,900+357.1%$235/sqft |
Source: Hileman Real Estate-Berlin #510917 Report a problem | ||
| 11/20/1998 | Sold | $175,000+96.6%$51/sqft |
Source: Public Record Report a problem | ||
| 10/23/1996 | Sold | $89,000$26/sqft |
Source: Public Record Report a problem | ||
Public tax history
| Year | Property taxes | Tax assessment |
|---|---|---|
| 2025 | $7,439 +0.2% | $827,667 +6.7% |
| 2024 | $7,424 +0.9% | $775,800 +0.9% |
| 2023 | $7,355 +1% | $768,533 -0.9% |
| 2022 | $7,285 +1% | $775,800 +2.9% |
| 2021 | $7,216 +2.4% | $754,000 +2.4% |
| 2020 | $7,048 +2.4% | $736,467 -2.3% |
| 2019 | $6,880 +3.6% | $754,000 +7.5% |
| 2018 | $6,642 +1.8% | $701,400 +1.8% |
| 2017 | $6,527 +24.1% | $689,267 +1.8% |
| 2016 | $5,262 | $677,133 +1.8% |
| 2015 | $5,262 | $665,000 |
| 2014 | $5,262 | $665,000 |
| 2013 | -- | $665,000 -21.4% |
| 2012 | -- | $845,900 |
| 2011 | -- | $845,900 |
| 2010 | -- | $845,900 -8.3% |
| 2009 | -- | $922,780 +9.4% |
| 2008 | -- | $843,196 +10.4% |
| 2007 | -- | $763,613 +11.6% |
| 2006 | -- | $684,030 +11.5% |
| 2005 | -- | $613,650 +8.9% |
| 2004 | -- | $563,480 +19.2% |
| 2003 | -- | $472,890 +7.9% |
| 2002 | -- | $438,120 +286.6% |
| 2001 | -- | $113,333 |
Find assessor info on the county website
Neighborhood: 21811
Nearby homes
- $1,055,8003 bd3 ba3k sqft47 Boatswain Dr, Berlin, MD 21811Off Market
- $806,400-- bd2 ba2.1k sqft48 Boatswain Dr, Berlin, MD 21811Off Market
- $1,187,200-- bd3 ba3.5k sqft42 Boatswain Dr, Berlin, MD 21811Off Market
- $961,6193 bd3 ba2.2k sqft49 Boatswain Dr, Berlin, MD 21811Sold
- $806,5003 bd3 ba1.9k sqft41 Boatswain Dr, Berlin, MD 21811Off Market
- $858,2003 bd3 ba2.4k sqft43 Boatswain Dr, Berlin, MD 21811Off Market
- $1,171,300-- bd3 ba3k sqft45 Boatswain Dr, Berlin, MD 21811Off Market
- $825,0004 bd3 ba2.6k sqft40 Boatswain Dr, Berlin, MD 21811Sold
Nearby schools
GreatSchools rating
- 8/10Showell Elementary SchoolGrades: PK-4Distance: 3 mi
- 10/10Stephen Decatur Middle SchoolGrades: 7-8Distance: 4.9 mi
- 7/10Stephen Decatur High SchoolGrades: 9-12Distance: 4.6 mi
Schools provided by the listing agent
- District: Worcester County Public Schools
Source: Bright MLS. This data may not be complete. We recommend contacting the local school district to confirm school assignments for this home.
Get a cash offer in 3 minutes
Find out how much your home could sell for in as little as 3 minutes with a no-obligation cash offer.
Estimated market value
$1,300,300
Get a cash offer in 3 minutes
Find out how much your home could sell for in as little as 3 minutes with a no-obligation cash offer.
Estimated market value
$1,300,300
- Maryland
- Worcester County
- Berlin
- 21811
- 46 Boatswain Dr
Nearby cities
Nearby neighborhoods
Nearby zip codes
Other Berlin Topics
