Skip main navigation
Off market
Street View
  • $407,400

    46 Bob White Way, Moosup, CT 06354

    3beds
    1,344sqft
    SingleFamily
    Built in 2004
    2.75 Acres Lot
    $407,400 Zestimate®
    $303/sqft
    $2,478 Estimated rent

    Home value

    $407,400

    $387,000 - $428,000

    $2,478/mo

    Zestimate® history
    Loading
    Loading...

    Owner options

    List your home for rent

    $2,478/mo

    Rent Zestimate®

    Find your next renter with Zillow Rental Manager. Plus, with online applications, you can quickly screen prospective tenants – for free.

    Learn more

    $2,478/mo

    Rent Zestimate®

    Refinance and save

    $2,770/mo

    Est. payment

    Refinancing to a lower rate could help reduce your monthly payments and save thousands over the life of the loan.

    See today's rates

    $2,770/mo

    Est. payment

    Explore your selling options

    Work with a Zillow partner agent

    Leverage their expertise and Zillow's premium Showcase listings to get your home seen by more buyers.

    Get started

    List with your own agent

    Get your home in front of millions of buyers by listing it on Zillow.

    Learn how to do it

    Sell it yourself

    Take full control of how buyers see your home on Zillow by listing For Sale by Owner (FSBO).

    List your home

    What's special

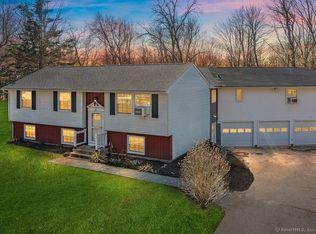
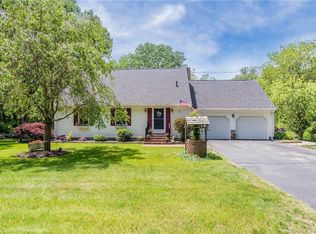
    This newer raised ranch is in great shape. Open layout for kitchen, dinette and living room. Fresh paint throughout the home and nice hardwood floors on much of the main level. Master Bedroom with full bath, ceiling fan and direct access to the large rear deck. Partially finished lower level creates a great family room right next to the laundry area. This is an estate sale being sold "as is" and offers should be written "Subject to Probate Court Approval." Multiple offers have been submitted. Seller is asking for highest and best offer by 6pm Thursday July 16.

    This property is off market, which means it's not currently listed for sale or rent on Zillow. This may be different from what's available on other websites or public sources.
    Facts & features

    Interior

    Bedrooms & bathrooms
    • Bedrooms: 3
    • Bathrooms: 2
    • Full bathrooms: 2
    Heating
    • Baseboard, Electric, Oil
    Appliances
    • Included: Dishwasher, Dryer, Microwave, Range / Oven, Refrigerator, Washer
    • Laundry: Lower Level
    Features
    • Cable - Available, Auto Garage Door Opener
    • Windows: Thermopane Windows
    • Basement: Unfinished
    • Attic: Access Panel
    Interior area
    • Total interior livable area: 1,344 sqft

    Property

    Parking
    • Total spaces: 2
    • Parking features: Garage - Attached
    Features
    • Patio & porch: Deck
    • Exterior features: Other
    • Waterfront features: Not Applicable
    Lot
    • Size: 2.75 Acres
    • Features: Corner Lot
    Details
    • Parcel number: PLAIM029B0007L0011
    • Zoning: RA60

    Construction

    Type & style
    • Home type: SingleFamily
    • Architectural style: Raised Ranch
    Materials
    • Roof: Asphalt
    Condition
    • Year built: 2004

    Utilities & green energy

    • Sewer: Septic Tank
    • Water: Private Well

    Community & neighborhood

    Location
    • Region: Moosup

    HOA & financial

    Other financial information
    • Total actual rent: 219900

    Other

    Other facts
    • Heating: Baseboard, Oil
    • Sewer: Septic Tank
    • Appliances: Dishwasher, Refrigerator, Microwave, Washer, Range Hood, Oven/Range, Electric Dryer
    • Roof: Asphalt
    • GarageYN: true
    • Basement: Partially Finished, Full, Garage Access, Walk-Out Access
    • AssociationYN: 0
    • HeatingYN: true
    • PatioAndPorchFeatures: Deck
    • RoomsTotal: 7
    • ConstructionMaterials: Frame, Aluminum Siding
    • LotFeatures: Corner Lot
    • Cooling: Window Unit(s)
    • ArchitecturalStyle: Raised Ranch
    • LaundryFeatures: Lower Level
    • WaterSource: Private Well
    • YearBuiltSource: Public Records
    • Attic: Access Panel
    • WindowFeatures: Thermopane Windows
    • FoundationDetails: Concrete
    • InteriorFeatures: Cable - Available, Auto Garage Door Opener
    • WaterfrontFeatures: Not Applicable
    • TotalActualRent: 219900.00
    • Zoning: RA60
    • ParkingFeatures: Under House Garage
    • MlsStatus: Show

    Price history

    DateEventPrice
    9/2/2020Sold$240,000+9.1%$179/sqft
    Source: Smart MLS #170315794 Report a problem
    7/18/2020Pending sale$219,900$164/sqft
    Source: Campbell-Keune Realty Inc #170315794 Report a problem
    7/13/2020Listed for sale$219,900+528.3%$164/sqft
    Source: Campbell-Keune Realty Inc #170315794 Report a problem
    4/25/2003Sold$35,000$26/sqft
    Source: Public Record Report a problem

    Public tax history

    YearProperty taxesTax assessment
    2025$5,168 +2.4%$218,880
    2024$5,045 +0.5%$218,880
    2023$5,021 -21.1%$218,880 +5%
    2022$6,366 +45.5%$208,510 +46.4%
    2021$4,376 +0.7%$142,390
    2020$4,347 $142,390
    2019$4,347 +1.6%$142,390
    2018$4,280 +3.9%$142,390 +10.7%
    2017$4,119 +3.5%$128,640
    2016$3,981 +2.6%$128,640
    2015$3,880 $128,640
    2014$3,880 $128,640
    2013$3,880 +8.4%$128,640 -17%
    2012$3,579 +3.3%$155,050
    2011$3,465 +10.7%$155,050
    2010$3,130 +1.2%$155,050
    2009$3,092 $155,050
    2008$3,092 -10.4%$155,050 +36.2%
    2007$3,452 +5.8%$113,860
    2006$3,264 +4.3%$113,860
    2005$3,130 $113,860

    Find assessor info on the county website

    Neighborhood: 06354

    Nearby schools

    GreatSchools rating
    Get pre-qualified for a loan
    At Zillow Home Loans, we can pre-qualify you in as little as 5 minutes with no impact to your credit score.

    An equal housing lender. NMLS #10287.

    Sell for more on Zillow
    Get a Zillow Showcase℠ listing at no additional cost and you could sell for .
    $407,400
    2% more
    +$8,148
    With Zillow Showcase(estimated)
    $415,548