Skip main navigation
Pending inspection
  • Listed by: RE/MAX Prime • E Michael McAleer
    $625,000

    46 Bolster Way, Sequim, WA 98382

    3beds
    1,765sqft
    : 
    $3,760/mo
    Get pre-qualified
    Single Family Residence
    Built in 2023
    0.52 Acres Lot
    $617,000 Zestimate®
    $354/sqft
    $-- HOA

    What's special

    Amazing mountain viewsPaved drivewayKitchen islandInduction cooktopQuartz countersLovely landscapingNine foot ceilings
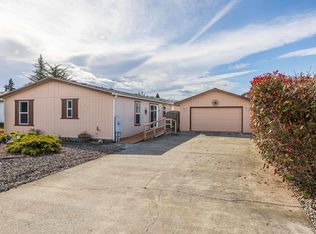
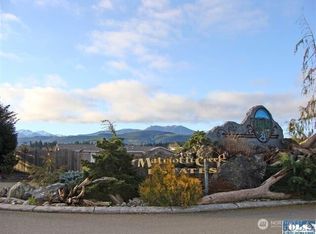
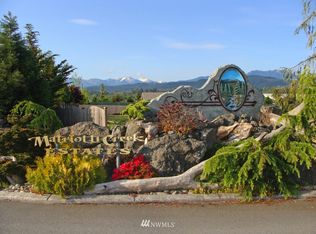
    Beautiful custom home with those amazing mountain views to enjoy from your stunning covered front porch with tongue and groove ceiling, or inside from the living room, and primary bedroom. Almost like new, built in 2023 and features quartz counters, kitchen island, open concept living space, and primary suite with separate tiled shower, double sink, and jetted tub. Nine foot ceilings, stylish interior finishes with clean lines and separate climate control for all the bedrooms and living area set this home apart. The kitchen features stainless steel appliances, induction cooktop, and bountiful cabinet space. Great layout for maximum privacy with the primary suite and the secondary two bedrooms on opposite sides of the home. Paved driveway, covered RV parking with hookups, and lovely landscaping with potential to add garden beds, trees, and more around the home. The large concrete back patio is the perfect place to relax in the Sequim sunshine. This gorgeous home is truly move-in ready with all the amenities you need. Matriotti Creek Estates is just minutes from downtown Sequim and the Olympic Discovery Trail. Can't get more move-in ready than this!
    36 days
    |
    790
    |
    50
    |

    Likely to sell faster than

    Zillow last checked:

    Listing updated:

    Listed by:

    E Michael McAleer,

    RE/MAX Prime

    Source: NWMLS as distributed by MLS GRID,MLS#: 2552706MLS Logo

      Facts & features

      Interior

      Bedrooms & bathrooms
      • Bedrooms: 3
      • Bathrooms: 2
      • Full bathrooms: 2
      • Main level bathrooms: 2
      • Main level bedrooms: 3
      Primary bedroom
      • Level: Main
      Bedroom
      • Level: Main
      Bedroom
      • Level: Main
      Bathroom full
      • Level: Main
      Bathroom full
      • Level: Main
      Dining room
      • Level: Main
      Kitchen with eating space
      • Level: Main
      Living room
      • Level: Main
      Utility room
      • Level: Main
      Utility room
      • Description: Laundry Room
      • Level: Main
      Heating
      • Heat Pump, Electric
      Cooling
      • Heat Pump
      Appliances
      • Included: Dishwasher, Disposal, Dryer, Microwave, Refrigerator, Stove(s)/Range(s), Washer, Dishwasher(s), Dryer(s), Garbage Disposal, Microwave(s), Refrigerator(s), Washer(s)
      Features
      • Flooring: Ceramic Tile, Vinyl Plank
      • Windows: Skylight(s)
      • Basement: None
      • Has fireplace: No
      Interior area
      • Total structure area: 1,765
      • Total interior livable area: 1,765 sqft

      Property

      Parking
      • Total spaces: 4
      • Parking features: Attached Garage, RV Parking
      • Has attached garage: Yes
      • Covered spaces: 2
      • Uncovered spaces: 2
      Features
      • Levels: One
      • Stories: 1
      • Patio & porch: Jetted Tub, Skylight(s), Walk-In Closet(s)
      • Spa features: Bath
      • Has view: Yes
      • View description: Mountain(s)
      Lot
      • Size: 0.52 Acres
      • Features: Fenced-Partially, Irrigation, Patio, RV Parking, Sprinkler System
      • Topography: Level
      Details
      • Parcel number: 0430225900200000
      • Zoning description: Jurisdiction: County
      • Special conditions: Standard

      Construction

      Type & style
      • Home type: SingleFamily
      • Architectural style: Contemporary,1 Story
      • Property subtype: Single Family Residence
      Materials
      • Cement Planked, Cement Plank
      • Foundation: Concrete Ribbon
      • Roof: Composition
      Condition
      • Year built: 2023

      Utilities & green energy

      • Electric: Company: Clallam County PUD
      • Sewer: Sewer Connected, Company: Clallam County PUD
      • Water: Public, Company: Clallam County PUD

      Community & HOA

      Community
      • Subdivision: Carlsborg
      Location
      • Region: Sequim

      Financial & listing details

      • Price per square foot: $354/sqft
      • Tax assessed value: $588,265
      • Annual tax amount: $5,111
      • Date on market: 7/9/2026
      • Cumulative days on market: 38 days
      • Listing terms: Conventional,FHA,USDA Loan,VA Loan
      • Inclusions: Dishwasher(s), Dryer(s), Garbage Disposal, Microwave(s), Refrigerator(s), Stove(s)/Range(s), Washer(s)

        Estimated market value

        $617,000

        $586,000 - $648,000

        $2,485/mo

        Price history

        DateEventPrice
        8/11/2026Pending sale$625,000$354/sqft
        Source: Olympic Listing Service #400949 Report a problem
        7/11/2026Listed for sale$625,000+5.9%$354/sqft
        Source: Olympic Listing Service #400949 Report a problem
        3/21/2024Sold$589,950-1.7%$334/sqft
        Source: NWMLS as distributed by MLS GRID #2125841 Report a problem
        2/27/2024Pending sale$599,950$340/sqft
        Source: NWMLS as distributed by MLS GRID #2125841 Report a problem
        1/30/2024Price change$599,950-3.2%$340/sqft
        Source: Olympic Listing Service #370767 Report a problem
        11/28/2023Price change$619,950-4.6%$351/sqft
        Source: Olympic Listing Service #370767 Report a problem
        8/9/2023Price change$649,950-4.4%$368/sqft
        Source: Olympic Listing Service #370767 Report a problem
        6/9/2023Listed for sale$679,950+385.7%$385/sqft
        Source: Olympic Listing Service #370767 Report a problem
        9/15/2021Sold$140,000$79/sqft
        Source: Public Record Report a problem

        Public tax history

        YearProperty taxesTax assessment
        2025$5,112 +10.3%$588,265
        2024$4,636 +9.4%$588,265 +2.5%
        2023$4,240 +1067.9%$573,778 +507.2%
        2022$363 -41.1%$94,500 +40%
        2021$616 -1.3%$67,500
        2020$624 $67,500
        2019-- $67,500 +12.5%
        2018-- $60,000 +34%
        2017-- $44,776
        2016$499 $44,776
        2015$499 $44,776
        2013$499 $44,776 -10.6%
        2012$499 $50,079
        Find assessor info on the county website

        Monthly payment

        Est. payment

        Payment breakdown

        Explore the cost of this home by adjusting the details. Changes won't be saved.
        All calculations are estimates and provided by Zillow, Inc. for informational purposes only. Actual amounts may vary.
        HOA fees may include property taxes on listings classified as Co-Ops. Contact the listing agent and/or owner for fee details.
        See how much you could borrow to make a competitive offer.

        Climate risks

        Neighborhood: 98382

        Getting around

        29 / 100
        Car-Dependent
        42 / 100
        Somewhat Bikeable

        Nearby schools

        GreatSchools rating
        Schools provided by the listing agent
        • Middle: Sequim Mid
        • High: Sequim Snr High

        Source: NWMLS as distributed by MLS GRID. This data may not be complete. We recommend contacting the local school district to confirm school assignments for this home.

        A local agent can set up tours, give advice and negotiate with sellers.

        A local lender can help you make sure your offer is ready when you are.

        Browse local experts

        Similar homes