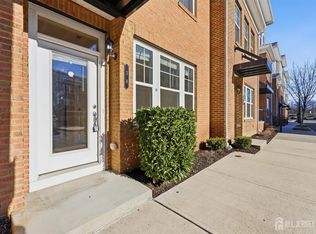
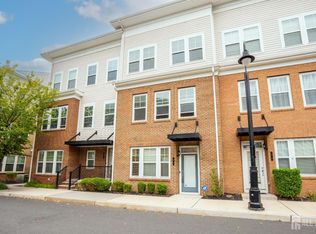
Move in December 2019. Nicely Upgraded End Unit Rutherford Floor Plan Townhome. Enjoy close proximity to shops, dining, and commuting stops including direct bus service to NYC and New Brunswick and Princeton are within 10 miles. The Rutherford is 2607 Sq Ft on 4 levels. A true 1st of its kind in a newly redeveloped area. The 1st Floor has a 2 car garage, foyer, powder room and flex room. The 2nd Floor has an open living room and dinning room. Large Kitchen with 42 Expresso Maple Cabinets, Crema Caramel Counters, SS Whirlpool Appliances and Pantry with a Deck that has a gas line. 3rd Floor has a laundry room, linen closet, full bathroom in hallway, 3 bedrooms; Master with WIC, shower with seat and tub. The 4th floor is a open loft with a closet and a spacious terrace. Hardwood at entry, 1st & 2nd Floor stair and entire 2nd Floor. *Please note the photos are from the model, not the actual home for sale.
This property is not currently displayed as for sale or rent on Zillow. This may be different from what's on other websites or public sources.