This home features 3 spacious bedrooms, open kitchen and dining area, large living room for gatherings, laundry, huge storage area in garage or could possible close in and have a den, etc..., 1-2 car garage and carport. huge fenced in front yard. Call for your private viewing of this home in a lovely neighborhood! Lots of potential! Minutes from downtown Pikeville
For sale
$179,000
46 Bonnie Ln, Pikeville, KY 41501
3beds
1,420sqft
:
Get pre-qualified$1,391/mo
Single Family Residence
Built in 1993
0.34 Acres Lot
$-- Zestimate®
$126/sqft
$-- HOA
What's special
- 127 days |
- 297 |
- 12 |
Zillow last checked:
Listing updated:
Listed by:
Shirley Blackburn 606-424-0156,
AAA Real Estate Services
Source: Eastern Kentucky AOR,MLS#: 128345
Facts & features
Interior
Bedrooms & bathrooms
- Bedrooms: 3
- Bathrooms: 2
- Full bathrooms: 1
- 3/4 bathrooms: 1
Heating
- Electric, Heat Pump
Cooling
- Central Air
Appliances
- Included: Dishwasher, Refrigerator, Stove
Features
- Flooring: Laminate, Vinyl
- Windows: Double Pane Windows, Insulated Windows
- Basement: None
- Attic: Access Only
Interior area
- Total structure area: 1,420
- Total interior livable area: 1,420 sqft
- Finished area above ground: 1,420
- Finished area below ground: 0
Property
Parking
- Total spaces: 2
- Parking features: Asphalt, Carport, Garage
- Garage spaces: 1
- Carport spaces: 1
- Covered spaces: 2
- Has uncovered spaces: Yes
Features
- Levels: One and One Half
- Patio & porch: Front Covered, Front Porch
- Exterior features: Garden
- Fencing: Fenced
Lot
- Size: 0.34 Acres
- Dimensions: 0.338+/-
Details
- Zoning: Unknown
Construction
Type & style
- Home type: SingleFamily
- Property subtype: Single Family Residence
Materials
- Brick, Vinyl Siding
- Roof: Shingle
Condition
- Year built: 1993
Utilities & green energy
- Sewer: Public Sewer
- Water: Public
- Utilities for property: Cable Available
Community & HOA
Community
- Subdivision: Colley Hills
Location
- Region: Pikeville
Financial & listing details
- Price per square foot: $126/sqft
- Date on market: 3/23/2026
Estimated market value
Not available
Estimated sales range
Not available
Not available
Price history
| Date | Event | Price |
|---|---|---|
| 3/23/2026 | Listed for sale | $179,000-5.3%$126/sqft |
Source:  Eastern Kentucky AOR #128345 Report a problem Eastern Kentucky AOR #128345 Report a problem | ||
| 2/1/2026 | Listing removed | $189,000$133/sqft |
Source: Eastern Kentucky AOR #125139 Report a problem | ||
| 7/11/2025 | Listed for sale | $189,000$133/sqft |
Source: Eastern Kentucky AOR #125139 Report a problem | ||
Public tax history
Tax history is unavailable.
Monthly payment
Est. payment
Payment breakdown
Explore the cost of this home by adjusting the details. Changes won't be saved.Climate risks
Neighborhood: 41501
Nearby schools
GreatSchools rating
- 9/10Valley Elementary SchoolGrades: PK-8Distance: 0.8 mi
- 6/10Shelby Valley High SchoolGrades: 9-12Distance: 4 mi
Schools provided by the listing agent
- Elementary: Shelby Valley Elementary
- High: Shelby Valley
Source: Eastern Kentucky AOR. This data may not be complete. We recommend contacting the local school district to confirm school assignments for this home.
- $255,5003 bd2 ba1.5k sqft6 Twin Ave, Pikeville, KY 41501Sold
- $206,200-- bd-- ba-- sqft10 Twin Ave, Pikeville, KY 41501Off Market
- $159,600-- bd-- ba1.2k sqft75 Mitchell Rd, Pikeville, KY 41501Off Market
- $270,6003 bd2 ba2k sqft19 Twin Ave, Pikeville, KY 41501Off Market
- $201,9003 bd2 ba1.2k sqft35 Twin Ave, Pikeville, KY 41501Off Market
- $230,000-- bd-- ba1.3k sqft109 Bonnie Ln, Pikeville, KY 41501Sold
- $261,800-- bd-- ba1.9k sqft91 Bonnie Ln, Pikeville, KY 41501Off Market
- $260,8004 bd2 ba1.8k sqft13 Rachel Ct, Pikeville, KY 41501Off Market
A local agent can set up tours, give advice and negotiate with sellers.
Similar homes
- $175,0003 bd2 ba1.8k sqft2004 S Mayo Trl, Pikeville, KY 41501For Sale
 MLS ID #128988, Joshua M. Blevins, Re/Max Freedom. Eastern Kentucky AOR
 - $169,9003 bd2 ba1.8k sqft108 Coon Br, Pikeville, KY 41501For Sale
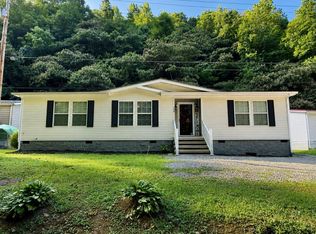 MLS ID #129005, Crystal Robinson, AAA Real Estate Services. Eastern Kentucky AOR
 - $179,9003 bd2 ba1.5k sqft347 Patrick Dr, Pikeville, KY 41501For Sale
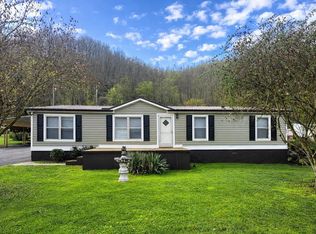 MLS ID #128427, Jennifer Brown Day, Better Homes & Gardens Real Estate-Redd, Brown & Williams. Eastern Kentucky AOR
 - $189,0002 bd2 ba1.4k sqft2390 Collins Hwy, Pikeville, KY 41501For Sale
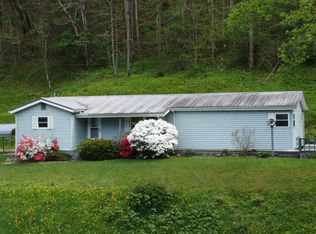 MLS ID #128502, Amie J. Williams, Better Homes & Gardens Real Estate-Redd, Brown & Williams. Eastern Kentucky AOR
 - $169,0003 bd2 ba1.1k sqft117 Cherokee Dr, Pikeville, KY 41501For SaleMLS ID #128328, Shirley Blackburn, AAA Real Estate Services. Eastern Kentucky AOR
- $174,9993 bd2 ba1.4k sqft1025 Greasy Creek Rd, Shelbiana, KY 41562For SaleMLS ID #128446, Amie J. Williams, Better Homes & Gardens Real Estate-Redd, Brown & Williams. Eastern Kentucky AOR
- $175,0003 bd2 ba1.7k sqft1203 Broadbottom Rd, Pikeville, KY 41501For SaleMLS ID #128433, Janice Johnson, Valley Agency, Inc.. Eastern Kentucky AOR
- $189,0002 bd2 ba1k sqft182 W Keyser Heights Dr, Pikeville, KY 41501For SaleMLS ID #128907, Darrell Pugh, eXp Realty LLC. Eastern Kentucky AOR
- $199,0002 bd2 ba1.3k sqft111 E Keyser Heights Dr, Pikeville, KY 41501For SaleMLS ID #128756, Beverly Newman, Better Homes & Gardens Real Estate-Redd, Brown & Williams. Eastern Kentucky AOR
- $229,0003 bd2 ba1.5k sqft112 Perry St, Pikeville, KY 41501For SaleMLS ID #128818, Shirley Blackburn, AAA Real Estate Services. Eastern Kentucky AOR
- $129,9003 bd1 ba980 sqft628 Harrison Newsome Br, Pikeville, KY 41501For SaleMLS ID #128724, Madisyn May, Re/Max Legacy Group. Eastern Kentucky AOR
- $148,0002 bd2 ba1.1k sqft19-75 Bobby Miller Ln, Robinson Creek, KY 41560For SaleMLS ID #128910, Brenda Gooslin, AAA Real Estate Services. Eastern Kentucky AOR
- $174,0004 bd2 ba1.7k sqft600 Highway 610, Virgie, KY 41572For SaleMLS ID #128430, Jennifer Brown Day, Better Homes & Gardens Real Estate-Redd, Brown & Williams. Eastern Kentucky AOR
- $149,9004 bd2 ba1.9k sqft3345 E Shelbiana Rd, Pikeville, KY 41501For SaleMLS ID #128391, Janice Johnson, Valley Agency, Inc.. Eastern Kentucky AOR
- $263,0003 bd2 ba1.7k sqft152 Garred St, Pikeville, KY 41501For Sale By Owner
- $189,9002 bd1 ba1k sqft60 Slones Br, Shelbiana, KY 41562For SaleMLS ID #128316, Shirley Blackburn, AAA Real Estate Services. Eastern Kentucky AOR
- $175,0003 bd2 ba1.5k sqft3045 Indian Creek Rd, Virgie, KY 41572For SaleMLS ID #126657, Linda Tackett, Classic Realty. Eastern Kentucky AOR
- $265,0003 bd2 ba1.8k sqft98 Mullins Ln, Pikeville, KY 41501For SaleMLS ID #124772, Teresa Trivett, Cornerstone Real Estate Group, LLC. Eastern Kentucky AOR
- $170,0004 bd2 ba2k sqft601 Route 466, Melvin, KY 41650For SaleMLS ID #128925, Calvin Lawson, Re/Max Freedom. Eastern Kentucky AOR
- $150,0003 bd1 ba1.9k sqft327 Big Hackneys Crk, Mouthcard, KY 41548For Sale By Owner
