This stunning Parade of Homes luxury residence in Chapel Hill offers 5 bedrooms, 5.5 bathrooms, and sits on nearly 2 beautifully landscaped acres. A long entry driveway leads to a welcoming front yard and elegant exterior. Inside, you're greeted by a light-filled entryway with soaring ceilings and refined finishes throughout. The spacious open-concept living room features an exposed brick fireplace flanked by built-in bookshelves, perfect for cozy evenings or entertaining. The chef's kitchen is a dream, with stainless steel appliances including a gas range and island seating. It also includes an installed reverse osmosis water purification system for clean, high-quality drinking water. A huge scullery with a second dishwasher, open shelving, and prep space makes hosting large gatherings effortless. Modern chandeliers and designer lighting throughout the home add an elegant touch. Off the oversized garage, a spacious mudroom keeps things organized. The main floor also features a luxurious first-floor bedroom suite, ideal as a private guest or mother-in-law suite, complete with its own washer/dryer, California closet, ensuite bath, and built-in sink with mini fridge. Step through the living room to the covered lanai with fireplace - an inviting outdoor living space that feels like a retreat. Upstairs, the second primary suite boasts a spa-like bathroom with a soaking tub, stunning tiled walk-in shower, double vanities, and a large California closet with custom built-ins. Three additional bedrooms and well-appointed bathrooms provide space for everyone. The finished third floor is perfect for a media room, bonus space, or private home office, complete with a full bathroom. Outside, enjoy the expansive backyard with an outdoor deck, already ideal for entertaining and with room to add your dream pool. Located just minutes from NC-501 with quick access to shopping, dining, and UNC-Chapel Hill, this one-of-a-kind home combines luxury, location, and lifestyle. Don't miss your opportunity to own this exceptional property!
Sold for $1,250,000
$1,250,000
46 Bonterra Way, Chapel Hill, NC 27516
5beds
4,526sqft
Single Family Residence, Residential
Built in 2021
1.8 Acres Lot
$1,241,000 Zestimate®
$276/sqft
$5,392 Estimated rent
Home value
$1,241,000
$1.17M - $1.32M
$5,392/mo
Zestimate® history
Owner options
List your home for rent
$5,392/mo
Rent Zestimate®
Find your next renter with Zillow Rental Manager. Plus, with online applications, you can quickly screen prospective tenants – for free.
$5,392/mo
Rent Zestimate®
Refinance and save
$7,368/mo
Est. payment
Refinancing to a lower rate could help reduce your monthly payments and save thousands over the life of the loan.
$7,368/mo
Est. payment
Explore your selling options
Work with a Zillow partner agent
Leverage their expertise and Zillow's premium Showcase listings to get your home seen by more buyers.
Get startedList with your own agent
Get your home in front of millions of buyers by listing it on Zillow.
Learn how to do itSell it yourself
Take full control of how buyers see your home on Zillow by listing For Sale by Owner (FSBO).
List your homeWhat's special
Modern chandeliersSoaring ceilingsRefined finishesOutdoor deckStunning tiled walk-in showerLuxurious first-floor bedroom suiteSpacious mudroom
Zillow last checked:
Listing updated:
Listed by:
Bill Stevenson 919-291-3325,
Compass -- Chapel Hill - Durham
Bought with:
Bill Stevenson, 270112
Compass -- Chapel Hill - Durham
Source: Doorify MLS,MLS#: 10092948
Facts & features
Interior
Bedrooms & bathrooms
- Bedrooms: 5
- Bathrooms: 6
- Full bathrooms: 5
- 1/2 bathrooms: 1
Heating
- Electric, Zoned
Cooling
- Central Air, Electric, Heat Pump, Zoned
Appliances
- Included: Cooktop, Dishwasher, Gas Cooktop, Gas Water Heater, Microwave, Refrigerator, Tankless Water Heater, Oven, Washer/Dryer, Water Heater
- Laundry: Main Level, Multiple Locations, Upper Level
Features
- Bookcases, Pantry, Ceiling Fan(s), Coffered Ceiling(s), Double Vanity, Eat-in Kitchen, Entrance Foyer, High Ceilings, High Speed Internet, In-Law Floorplan, Quartz Counters, Separate Shower, Shower Only, Smooth Ceilings, Walk-In Closet(s), Walk-In Shower, Water Closet
- Flooring: Carpet, Ceramic Tile, Hardwood, Tile
- Basement: Crawl Space
- Number of fireplaces: 2
- Fireplace features: Family Room, Gas, Gas Log, Outside, Sealed Combustion, Stone
Interior area
- Total structure area: 4,526
- Total interior livable area: 4,526 sqft
- Finished area above ground: 4,526
- Finished area below ground: 0
Property
Parking
- Total spaces: 7
- Parking features: Concrete, Driveway, Garage Door Opener, Garage Faces Side
- Attached garage spaces: 3
Features
- Levels: Three Or More
- Stories: 3
- Patio & porch: Deck, Porch, Screened
- Exterior features: In Parade of Homes, Rain Gutters
- Has view: Yes
Lot
- Size: 1.8 Acres
- Features: Landscaped, Wooded
Details
- Parcel number: 0094286
- Special conditions: Standard
Construction
Type & style
- Home type: SingleFamily
- Architectural style: Transitional
- Property subtype: Single Family Residence, Residential
Materials
- Brick, Fiber Cement, Radiant Barrier
- Foundation: Block
- Roof: Shingle
Condition
- New construction: No
- Year built: 2021
Utilities & green energy
- Sewer: Septic Tank
- Water: Public
- Utilities for property: Cable Available
Green energy
- Energy efficient items: Lighting, Thermostat
Community & HOA
Community
- Subdivision: Bonterra
HOA
- Has HOA: Yes
- Services included: None
- HOA fee: $120 monthly
Location
- Region: Chapel Hill
Financial & listing details
- Price per square foot: $276/sqft
- Annual tax amount: $7,796
- Date on market: 5/1/2025
Price history
| Date | Event | Price |
|---|---|---|
| 9/2/2025 | Sold | $1,250,000-10.1%$276/sqft |
Source:  Doorify MLS #10092948 Report a problem Doorify MLS #10092948 Report a problem | ||
| 7/22/2025 | Pending sale | $1,390,000$307/sqft |
Source: Doorify MLS #10092948 Report a problem | ||
| 7/21/2025 | Listing removed | $1,390,000$307/sqft |
Source: Doorify MLS #10092948 Report a problem | ||
| 7/8/2025 | Price change | $1,390,000-2.1%$307/sqft |
Source: Doorify MLS #10092948 Report a problem | ||
| 6/17/2025 | Price change | $1,420,000-5%$314/sqft |
Source: Doorify MLS #10092948 Report a problem | ||
| 5/14/2025 | Price change | $1,494,000-3.3%$330/sqft |
Source: Doorify MLS #10092948 Report a problem | ||
| 5/1/2025 | Listed for sale | $1,545,000+21.2%$341/sqft |
Source: Doorify MLS #10092948 Report a problem | ||
| 11/29/2022 | Sold | $1,275,000$282/sqft |
Source: Doorify MLS #2470591 Report a problem | ||
| 9/6/2022 | Pending sale | $1,275,000$282/sqft |
Source: Doorify MLS #2470591 Report a problem | ||
| 8/25/2022 | Listed for sale | $1,275,000$282/sqft |
Source: Doorify MLS #2470591 Report a problem | ||
Public tax history
Tax history is unavailable.
Neighborhood: Briar Chapel
Nearby homes
- $1,431,0005 bd5 ba-- sqft72 Bonterra Way, Chapel Hill, NC 27516Off Market
- $1,041,9004 bd3 ba3.8k sqft3910 Manns Chapel Rd, Chapel Hill, NC 27516Off Market
- $710,9003 bd4 ba2k sqft150 Rocky Knls, Chapel Hill, NC 27516Off Market

- $1,015,0004 bd4 ba4.3k sqft28 Bonterra Way #22, Chapel Hill, NC 27516Sold
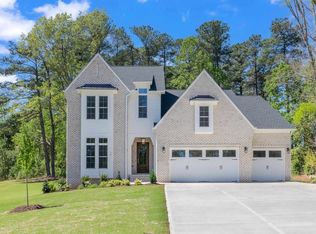
- $1,035,5004 bd4 ba4.4k sqft3954 Manns Chapel Rd, Chapel Hill, NC 27516Sold
- $1,302,1005 bd5 ba4.7k sqft99 Bonterra Way, Chapel Hill, NC 27516Off Market
- $169,1002 bd1 ba728 sqft139 Rocky Knls, Chapel Hill, NC 27516Off Market
- $324,60136.548 Acres3931 Manns Chapel Rd, Chapel Hill, NC 27516Off Market
Nearby schools
GreatSchools rating
- 5/10Chatham Grove ElementaryGrades: PK-5Distance: 2.2 mi
- 6/10Margaret B. Pollard Middle SchoolGrades: 6-8Distance: 1.9 mi
- 7/10Northwood HighGrades: 9-12Distance: 6.9 mi
Schools provided by the listing agent
- Elementary: Chatham - Chatham Grove
- Middle: Chatham - Margaret B Pollard
- High: Chatham - Northwood
Source: Doorify MLS. This data may not be complete. We recommend contacting the local school district to confirm school assignments for this home.
Get a cash offer in 3 minutes
Find out how much your home could sell for in as little as 3 minutes with a no-obligation cash offer.
Estimated market value
$1,241,000
Get a cash offer in 3 minutes
Find out how much your home could sell for in as little as 3 minutes with a no-obligation cash offer.
Estimated market value
$1,241,000
- North Carolina
- Chatham County
- Chapel Hill
- 27516
- Briar Chapel
- 46 Bonterra Way
Nearby cities
Nearby neighborhoods
Nearby zip codes
Other Chapel Hill Topics
