Skip main navigation
Sold for $175,000
  • $175,000

    46 Boone St, Cumberland, MD 21502

    3beds
    1,623sqft
    Townhouse
    Built in 1900
    4,000 Square Feet Lot
    $175,300 Zestimate®
    $108/sqft
    $1,320 Estimated rent

    Home value

    $175,300

    $154,000 - $198,000

    $1,320/mo

    Zestimate® history
    Loading
    Loading...

    Owner options

    List your home for rent

    $1,320/mo

    Rent Zestimate®

    Find your next renter with Zillow Rental Manager. Plus, with online applications, you can quickly screen prospective tenants – for free.

    Learn more

    $1,320/mo

    Rent Zestimate®

    Refinance and save

    $897/mo

    Est. payment

    Refinancing to a lower rate could help reduce your monthly payments and save thousands over the life of the loan.

    See today's rates

    $897/mo

    Est. payment

    Explore your selling options

    Work with a Zillow partner agent

    Leverage their expertise and Zillow's premium Showcase listings to get your home seen by more buyers.

    Get started

    List with your own agent

    Get your home in front of millions of buyers by listing it on Zillow.

    Learn how to do it

    Sell it yourself

    Take full control of how buyers see your home on Zillow by listing For Sale by Owner (FSBO).

    List your home

    What's special

    Sleek electric fireplaceRefined finishesElegant accent lighting throughoutAll-new high-efficiency appliancesBright open-concept layout
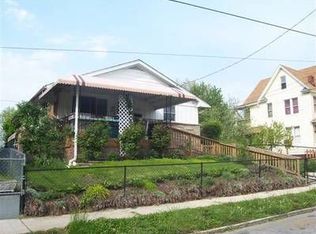
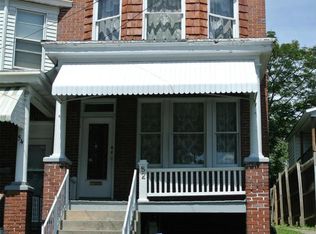
    Completely reimagined and impeccably renovated, this stunning three-bedroom, two-bath home offers the perfect blend of modern luxury and everyday comfort. From the moment you enter, you’re welcomed by a bright, open-concept layout featuring brand-new wood and tile flooring, refined finishes, and elegant accent lighting throughout. Designed for both relaxation and entertaining, the expansive living area is anchored by a sleek electric fireplace, creating a warm yet contemporary focal point, while the seamless flow into the kitchen and main living spaces makes hosting effortless. Both full bathrooms have been beautifully updated with stylish tub and shower combinations, offering a spa-like feel, and each bedroom includes its own closet, with the spacious primary suite boasting a desirable walk-in closet. This home also provides peace of mind with all-new, high-efficiency appliances—fully included—along with a brand-new central heating and air conditioning system for year-round comfort. A private carport adds convenience with secure parking, and as an added bonus, the seller is offering closing cost assistance—making this exceptional, move-in-ready home an opportunity you won’t want to miss.

    Zillow last checked:

    Listing updated:

    Listed by:

    Rob Krop 301-524-2887,

    Keller Williams Realty Centre,

    Listing Team: Rob Krop Team Of Keller Williams Realty Centre, Co-Listing Team: Rob Krop Team Of Keller Williams Realty Centre,Co-Listing Agent: Gabby Robinson 301-377-8081,

    Keller Williams Realty Centre

    Bought with:

    NON MEMBER, 0225194075

    Non Subscribing Office

    Source: Bright MLS,MLS#: MDAL2014548MLS Logo

    Facts & features

    Interior

    Bedrooms & bathrooms
    • Bedrooms: 3
    • Bathrooms: 2
    • Full bathrooms: 2
    • Main level bathrooms: 2
    • Main level bedrooms: 3
    Basement
    • Area: 495
    Heating
    • Central, Electric
    Cooling
    • Other, Electric
    Appliances
    • Included: Electric Water Heater
    Features
    • Has basement: No
    • Has fireplace: No
    Interior area
    • Total structure area: 2,118
    • Total interior livable area: 1,623 sqft
    • Finished area above ground: 1,623
    • Finished area below ground: 0

    Property

    Parking
    • Total spaces: 2
    • Parking features: Concrete, Detached Carport
    • Carport spaces: 2
    • Has uncovered spaces: Yes
    Accessibility
    • Accessibility features: None
    Features
    • Levels: Two
    • Stories: 2
    • Pool features: None
    Lot
    • Size: 4,000 sqft
    Details
    • Additional structures: Above Grade, Below Grade
    • Parcel number: 0104048016
    • Zoning: R-C001
    • Special conditions: Standard

    Construction

    Type & style
    • Home type: Townhouse
    • Architectural style: Traditional
    • Property subtype: Townhouse
    Materials
    • Vinyl Siding
    • Foundation: Crawl Space
    Condition
    • New construction: No
    • Year built: 1900

    Utilities & green energy

    • Sewer: Public Sewer
    • Water: Public

    Community & neighborhood

    Location
    • Region: Cumberland
    • Subdivision: Black Addition
    • Municipality: Cumberland

    Other

    Other facts
    • Listing agreement: Exclusive Right To Sell
    • Listing terms: Cash,Conventional,FHA
    • Ownership: Fee Simple

    Price history

    DateEventPrice
    6/30/2026Sold$175,000-12.5%$108/sqft
    Source: Bright MLS #MDAL2014548 Report a problem
    6/11/2026Contingent$199,999$123/sqft
    Source: Bright MLS #MDAL2014548 Report a problem
    6/5/2026Price change$199,999-7%$123/sqft
    Source: Bright MLS #MDAL2014548 Report a problem
    5/2/2026Listed for sale$215,000-5.1%$132/sqft
    Source: Bright MLS #MDAL2014548 Report a problem
    4/28/2026Listing removed$226,571$140/sqft
    Source: Bright MLS #MDAL2013620 Report a problem
    4/4/2026Price change$226,571-3.8%$140/sqft
    Source: Bright MLS #MDAL2013620 Report a problem
    1/23/2026Price change$235,500-9.1%$145/sqft
    Source: Bright MLS #MDAL2013620 Report a problem
    12/24/2025Listed for sale$259,000+640%$160/sqft
    Source: Bright MLS #MDAL2013620 Report a problem
    4/8/2025Sold$35,000$22/sqft
    Source: Bright MLS #MDAL2011322 Report a problem
    4/2/2025Pending sale$35,000$22/sqft
    Source: Bright MLS #MDAL2011322 Report a problem
    3/28/2025Listed for sale$35,000+94.4%$22/sqft
    Source: Bright MLS #MDAL2011322 Report a problem
    3/20/2020Sold$18,000$11/sqft
    Source: Public Record Report a problem
    2/21/2020Pending sale$18,000$11/sqft
    Source: Julian Agency Real Estate #MDAL133636 Report a problem
    2/12/2020Price change$18,000-28%$11/sqft
    Source: Julian Agency Real Estate #MDAL133636 Report a problem
    1/11/2020Listed for sale--
    Source: Auction.com Report a problem
    4/30/2003Sold$25,000-10.7%$15/sqft
    Source: Public Record Report a problem
    6/28/1994Sold$28,000$17/sqft
    Source: Public Record Report a problem

    Public tax history

    YearProperty taxesTax assessment
    2025-- $36,267 +9.5%
    2024$661 +10.8%$33,133 +10.4%
    2023$597 +0.1%$30,000
    2022$596 -0.8%$30,000
    2021$601 -27.7%$30,000 -28.2%
    2020$831 -0.3%$41,800
    2019$833 +109.8%$41,800
    2018$397 -0.1%$41,800 -0.7%
    2017$398 +103%$42,100 +2.9%
    2016$196 -47.4%$40,933 +2.9%
    2015$372 $39,767 +3%
    2014$372 $38,600
    2013-- $38,600
    2012-- $38,600 -19.8%
    2011-- $48,100 +5.8%
    2010-- $45,482 +6.3%
    2009-- $42,776 +6.8%
    2008-- $40,070 +7.2%
    2007-- $37,380 +7.8%
    2006-- $34,690 +8.4%
    2005-- $32,000 +3.5%
    2004-- $30,910 +3.7%
    2003-- $29,820 +3.8%
    2002-- $28,730 +1.4%
    2001-- $28,322

    Find assessor info on the county website

    Neighborhood: Chapel Hill-Virginia Avenue

    Nearby schools

    GreatSchools rating
    Schools provided by the listing agent
    • District: Allegany County Public Schools

    Source: Bright MLS. This data may not be complete. We recommend contacting the local school district to confirm school assignments for this home.

    Get pre-qualified for a loan
    At Zillow Home Loans, we can pre-qualify you in as little as 5 minutes with no impact to your credit score.

    An equal housing lender. NMLS #10287.