Skip main navigation
Sold for $645,000
  • $645,000

    46 Bournedale Road, Buzzards Bay, MA 02532

    3beds
    1,701sqft
    Single Family Residence
    Built in 1948
    1.17 Acres Lot
    $725,700 Zestimate®
    $379/sqft
    $3,111 Estimated rent

    Home value

    $725,700

    $682,000 - $776,000

    $3,111/mo

    Zestimate® history
    Loading
    Loading...

    Owner options

    List your home for rent

    $3,111/mo

    Rent Zestimate®

    Find your next renter with Zillow Rental Manager. Plus, with online applications, you can quickly screen prospective tenants – for free.

    Learn more

    $3,111/mo

    Rent Zestimate®

    Refinance and save

    $3,992/mo

    Est. payment

    Refinancing to a lower rate could help reduce your monthly payments and save thousands over the life of the loan.

    See today's rates

    $3,992/mo

    Est. payment

    Explore your selling options

    Work with a Zillow partner agent

    Leverage their expertise and Zillow's premium Showcase listings to get your home seen by more buyers.

    Get started

    List with your own agent

    Get your home in front of millions of buyers by listing it on Zillow.

    Learn how to do it

    Sell it yourself

    Take full control of how buyers see your home on Zillow by listing For Sale by Owner (FSBO).

    List your home

    What's special

    Large front porchCeiling fansRock wallsBackyard patioWalk in closet
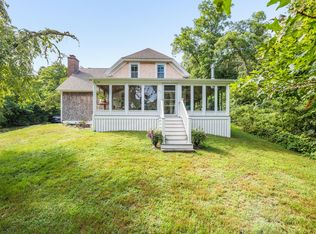
    Waterviews of Foundry Pond. Property was almost completely redone in 2013 and then has been very lightly used but extremely well maintained. Over one acre lot with very private backyard. Sale includes 45 Bournedale Rd which is a parcel of land across the street. The views from your front porch are serene as you look at the pond and watch all sorts of birds enjoy nature. Large front porch. Backyard patio. Shed. Very nice landscaping with rock walls and yard. First floor has an open kitchen/dining room. Front to back living room has wood burning fireplace. Wood and tile floors throughout the 1st & 2nd floors. Second floor has 3 bedrooms and full bathroom. Primary bedroom has walk in closet and a 2nd closet. Bedrooms have ceiling fans and there is even a window seat! Finished basement has sitting area & family room, laundry & storage/exercise room. Basically everything is 10 years or newer: roof, windows, kitchen, baths, floors, paint, landscape, septic. Gorgeous home and land.

    Zillow last checked:

    Listing updated:

    Listed by:

    Colleen C Kilfoil 774-283-0546,

    A Cape House.com

    Bought with:

    Member Non

    cci.unknownoffice

    Source: CCIMLS,MLS#: 22303340MLS Logo

    Facts & features

    Interior

    Bedrooms & bathrooms
    • Bedrooms: 3
    • Bathrooms: 2
    • Full bathrooms: 1
    • 1/2 bathrooms: 1
    Heating
    • Propane
    Cooling
    • Central Air
    Appliances
    • Included: Dishwasher, Microwave, Electric Range, Refrigerator, Washer, Propane Gas, Other
    • Laundry: Electric Dryer, Electric Dryer Hookup, Washer Hookup
    Features
    • HU Cable TV, Linen Closet, Recessed Lighting, Walk-In Closet(s)
    • Flooring: Wood, Tile, Carpet
    • Basement: Finished,Full
    • Number of fireplaces: 1
    Interior area
    • Total structure area: 1,701
    • Total interior livable area: 1,701 sqft

    Property

    Parking
    • Total spaces: 6
    • Parking features: Driveway, Paved
    • Has uncovered spaces: Yes
    Features
    • Stories: 1
    • Patio & porch: Patio, Porch
    • Exterior features: Underground Sprinkler System
    • Waterfront features: Fresh, Waterview
    Lot
    • Size: 1.17 Acres
    • Features: Gentle Sloping, Interior Lot, Views
    Details
    • Additional structures: Outbuilding
    • Parcel number: 10.0210
    • Special conditions: None

    Construction

    Type & style
    • Home type: SingleFamily
    • Property subtype: Single Family Residence
    Materials
    • Vinyl Siding, Aluminum Siding
    • Roof: Asphalt
    Condition
    • Year built: 1948

    Utilities & green energy

    • Water: Public

    Community & HOA

    HOA
    • Has HOA: No
    Location
    • Region: Bourne

    Financial & listing details

    • Price per square foot: $379/sqft
    • Tax assessed value: $506,600
    • Annual tax amount: $5,111
    • Date on market: 8/11/2023
    • Cumulative days on market: 139 days

    Price history

    DateEventPrice
    2/2/2024Sold$645,000-2.3%$379/sqft
    Source: CCIMLS #22303340 Report a problem
    12/30/2023Contingent$660,000$388/sqft
    Source: MLS PIN #73147020 Report a problem
    12/30/2023Pending sale$660,000$388/sqft
    Source: CCIMLS #22303340 Report a problem
    11/25/2023Price change$660,000-2.2%$388/sqft
    Source: MLS PIN #73147020 Report a problem
    10/9/2023Price change$675,000-6.1%$397/sqft
    Source: MLS PIN #73147020 Report a problem
    9/19/2023Price change$719,000-3.4%$423/sqft
    Source: MLS PIN #73147020 Report a problem
    8/30/2023Price change$744,000-3.3%$437/sqft
    Source: MLS PIN #73147020 Report a problem
    8/10/2023Listed for sale$769,000+322.5%$452/sqft
    Source: MLS PIN #73147020 Report a problem
    11/30/2012Sold$182,000$107/sqft
    Source: CCIMLS #21204327 Report a problem

    Public tax history

    YearProperty taxesTax assessment
    2025$4,830 +4.8%$618,400 +7.6%
    2024$4,607 +3.2%$574,500 +13.4%
    2023$4,463 +5.8%$506,600 +21.2%
    2022$4,217 +2.8%$417,900 +9.7%
    2021$4,102 +6.5%$380,900 +6.2%
    2020$3,851 +5.2%$358,600 +3%
    2019$3,661 +4.6%$348,300 +4.9%
    2018$3,500 +1.7%$332,100 -0.6%
    2017$3,440 +54.1%$334,000 +52%
    2016$2,233 $219,800
    Find assessor info on the county website

    Neighborhood: 02532

    Nearby schools

    GreatSchools rating
    Get a cash offer in 3 minutes
    Find out how much your home could sell for in as little as 3 minutes with a no-obligation cash offer.
    Estimated market value
    $725,700
    Get a cash offer in 3 minutes
    Find out how much your home could sell for in as little as 3 minutes with a no-obligation cash offer.
    Estimated market value
    $725,700