Skip main navigation
Off market
Street View
  • $914,400

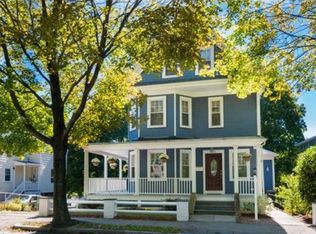
    46 Bow St #46, Arlington, MA 02474

    3beds
    1,500sqft
    Condo
    Built in 1904
    -- sqft lot
    $914,400 Zestimate®
    $610/sqft
    $3,895 Estimated rent

    Home value

    $914,400

    $850,000 - $988,000

    $3,895/mo

    Zestimate® history
    Loading
    Loading...

    Owner options

    List your home for rent

    $3,895/mo

    Rent Zestimate®

    Find your next renter with Zillow Rental Manager. Plus, with online applications, you can quickly screen prospective tenants – for free.

    Learn more

    $3,895/mo

    Rent Zestimate®

    Refinance and save

    $5,821/mo

    Est. payment

    Refinancing to a lower rate could help reduce your monthly payments and save thousands over the life of the loan.

    See today's rates

    $5,821/mo

    Est. payment

    Explore your selling options

    Work with a Zillow partner agent

    Leverage their expertise and Zillow's premium Showcase listings to get your home seen by more buyers.

    Get started

    List with your own agent

    Get your home in front of millions of buyers by listing it on Zillow.

    Learn how to do it

    Sell it yourself

    Take full control of how buyers see your home on Zillow by listing For Sale by Owner (FSBO).

    List your home

    What's special

    Amazing condo with direct views of the minuteman bikeway. This amazing new gut renovation 3 bedroom 3 bathroom offers it all.Best location with the best materials and finishes. All new plumbing,electrical,exterior,roofing,walls,windows, doors. Architectually designed space with 2 master suites,a 3rd bedroom and open airy with very high ceilings living areas and exotic hardwood flooring. Top of the line dream kitchen with upgraded quartz counters and glass tile backsplash,White shaker cabinetry,gas cooking,stainless steel appliances including wine fridge.In unit washer and dryer. Luxurious bathrooms with custom glass showers and soaking tubs,Italian porcelain tile,oversized vanities and Grohe bath fixtures. No detail was spared! Not your average renovation.Gorgeous private huge balcony with concrete floor overlooking trees and the trails. Private driveway.Central Air and Gas Heat.Led lighting.

    This property is off market, which means it's not currently listed for sale or rent on Zillow. This may be different from what's available on other websites or public sources.

    Facts & features

    Interior

    Bedrooms & bathrooms
    • Bedrooms: 3
    • Bathrooms: 3
    • Full bathrooms: 3
    Heating
    • Forced air, Gas
    Cooling
    • Central
    Appliances
    • Included: Dishwasher, Dryer, Garbage disposal, Microwave, Range / Oven, Refrigerator, Washer
    Features
    • Flooring: Tile, Hardwood
    Interior area
    • Total interior livable area: 1,500 sqft

    Property

    Features
    • Exterior features: Vinyl
    Details
    • Parcel number: 322916

    Construction

    Type & style
    • Home type: Condo
    Materials
    • Roof: Asphalt
    Condition
    • Year built: 1904

    Community & neighborhood

    Location
    • Region: Arlington

    HOA & financial

    HOA
    • Has HOA: Yes
    • HOA fee: $168 monthly

    Other

    Other facts
    • Amenities: Shopping, Medical Facility, T-Station, Public Transportation, Park, Bike Path, Highway Access, House Of Worship, Private School, University, Conservation Area, Public School, Walk/Jog Trails
    • Appliances: Range, Dishwasher, Refrigerator, Washer, Dryer, Microwave, Disposal, Dishwasher - Energy Star, Refrigerator - Wine Storage, Refrigerator - Energy Star, Dryer - Energy Star, Washer - Energy Star
    • Complex Complete: Yes
    • Cooling: Central Air, Individual, Unit Control
    • Flooring: Wood, Tile
    • Heating: Central Heat, Gas, Forced Air, Unit Control, Individual
    • Hot Water: Natural Gas, Tankless
    • Pets Allowed: Yes W/ Restrictions
    • Roof Material: Asphalt/Fiberglass Shingles, Rubber
    • Year Round: Yes
    • Construction: Frame, Stone/Concrete, Aerated Autoclaved Concrete
    • Master Bath: Yes
    • Electric Feature: Circuit Breakers, 200 Amps, 110 Volts
    • Style: Detached, 2/3 Family
    • Energy Features: Insulated Windows, Insulated Doors
    • Exterior: Vinyl
    • Utility Connections: For Electric Dryer, Washer Hookup, For Gas Range, For Gas Oven
    • Exterior Unit Features: Balcony, Porch
    • Warranty: Yes
    • Fee Interval: Monthly
    • CONTINGENCY_TYPE: Financing

    Price history

    Price history is unavailable.

    Public tax history

    Tax history is unavailable.

    Neighborhood: 02474

    Nearby schools

    GreatSchools rating
    Schools provided by the listing agent
    • Elementary: Peirce
    • Middle: Ottoson
    • High: Arlington High

    Source: The MLS. This data may not be complete. We recommend contacting the local school district to confirm school assignments for this home.

    Get a cash offer in 3 minutes
    Find out how much your home could sell for in as little as 3 minutes with a no-obligation cash offer.
    Estimated market value
    $914,400
    Get a cash offer in 3 minutes
    Find out how much your home could sell for in as little as 3 minutes with a no-obligation cash offer.
    Estimated market value
    $914,400