Gorgeous townhome in the heart of Newton Center! This property is immaculate inside and out, nothing to do but move in and enjoy! Great curb appeal & completely brand new front porch welcomes you. 4 levels of living with high ceilings, tons of new windows, and new hardwood floors. Main level features a convenient foyer, large living w/ fireplace, and bright & oversized dining room with sliders that bring you to your new private deck and flat, fenced backyard...great for entertaining all ages! Eat-in kitchen with breakfast nook, stools for casual dining, new custom Wolf hood, and door to rear deck. 4 generously sized bedrooms on 2nd/3rd levels, with mini splits (AC & heat) to be able to easily regulate temp in each room. Finished lower level with full bathroom; perfect for playroom, office, and/or guests! Don't miss out on such a spectacular property in prime location, across the street from amazing shops, restaurants, green line train, and much more!!!
Sold for $1,360,000
$1,360,000
46 Braeland Ave Unit 46, Newton Center, MA 02459
4beds
2,429sqft
Condominium, Townhouse
Built in 1920
-- sqft lot
$-- Zestimate®
$560/sqft
$3,404 Estimated rent
Home value
Not available
Estimated sales range
Not available
$3,404/mo
Zestimate® history
Owner options
List your home for rent
$3,404/mo
Rent Zestimate®
Find your next renter with Zillow Rental Manager. Plus, with online applications, you can quickly screen prospective tenants – for free.
$3,404/mo
Rent Zestimate®
Refinance and save
$8,962/mo
Est. payment
Refinancing to a lower rate could help reduce your monthly payments and save thousands over the life of the loan.
$8,962/mo
Est. payment
Explore your selling options
Work with a Zillow partner agent
Leverage their expertise and Zillow's premium Showcase listings to get your home seen by more buyers.
Get startedList with your own agent
Get your home in front of millions of buyers by listing it on Zillow.
Learn how to do itSell it yourself
Take full control of how buyers see your home on Zillow by listing For Sale by Owner (FSBO).
List your homeWhat's special
New private deckDoor to rear deckNew hardwood floorsConvenient foyerHeart of newton centerMini splitsGreen line train
Zillow last checked:
Listing updated:
Listed by:
Wilson Group 781-424-6286,
Keller Williams Realty 617-969-9000,
Ryan Wilson 781-424-6286
Bought with:
Chris Kostopoulos Group
Keller Williams Realty
Source: MLS PIN,MLS#: 73230614
Facts & features
Interior
Bedrooms & bathrooms
- Bedrooms: 4
- Bathrooms: 3
- Full bathrooms: 2
- 1/2 bathrooms: 1
Heating
- Baseboard, Heat Pump, Natural Gas, Individual
Cooling
- Ductless
Appliances
- Included: Range, Dishwasher, Disposal, Refrigerator, Washer, Dryer
- Laundry: In Unit
Features
- Doors: Insulated Doors
- Windows: Insulated Windows, Screens
- Has basement: Yes
- Number of fireplaces: 1
- Common walls with other units/homes: End Unit
Interior area
- Total structure area: 2,429
- Total interior livable area: 2,429 sqft
Property
Parking
- Total spaces: 3
- Parking features: Tandem, Paved
- Uncovered spaces: 3
Features
- Patio & porch: Porch, Deck, Deck - Composite
- Exterior features: Porch, Deck, Deck - Composite, Storage, City View(s), Fenced Yard, Screens, Professional Landscaping, Sprinkler System
- Fencing: Fenced
- Has view: Yes
- View description: City
Details
- Parcel number: 698333
- Zoning: unknown
Construction
Type & style
- Home type: Townhouse
- Property subtype: Condominium, Townhouse
Materials
- Roof: Shingle
Condition
- Year built: 1920
Utilities & green energy
- Electric: Circuit Breakers
- Sewer: Public Sewer
- Water: Public
- Utilities for property: for Gas Range
Community & HOA
Community
- Features: Public Transportation, Shopping, Tennis Court(s), Park, House of Worship, Public School, T-Station
HOA
- Services included: Water, Sewer, Insurance, Maintenance Grounds
- HOA fee: $300 monthly
Location
- Region: Newton Center
Financial & listing details
- Price per square foot: $560/sqft
- Annual tax amount: $10,116
- Date on market: 1/10/2026
- Exclusions: Negotiable: Basement Fridge & Swing Set
Price history
| Date | Event | Price |
|---|---|---|
| 6/14/2024 | Sold | $1,360,000+13.4%$560/sqft |
Source: MLS PIN #73230614 Report a problem | ||
| 5/7/2024 | Contingent | $1,199,000$494/sqft |
Source: MLS PIN #73230614 Report a problem | ||
| 4/30/2024 | Listed for sale | $1,199,000$494/sqft |
Source: MLS PIN #73230614 Report a problem | ||
Public tax history
Tax history is unavailable.
Neighborhood: Newton Centre
Nearby homes
- $1,443,9004 bd1 ba1.8k sqft46 Braeland Ave, Newton, MA 02459Off Market
- $1,065,9003 bd2 ba1.3k sqft48 Braeland Ave #48, Newton Center, MA 02459Off Market
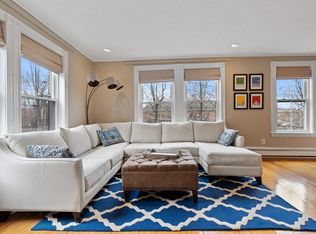
- $1,011,8003 bd2 ba1.3k sqft48 Braeland Ave, Newton, MA 02459Off Market
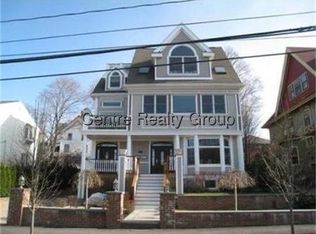
- $1,756,4006 bd2 ba2.6k sqft42 Braeland Ave, Newton, MA 02459Off Market
- $1,270,3003 bd1 ba1.2k sqft50 Braeland Ave, Newton, MA 02459Off Market
- $979,9003 bd1 ba1.2k sqft50 Braeland Ave #5093, Newton Center, MA 02459Off Market
- $1,894,8003 bd4 ba2.8k sqft38 Braeland Ave #1, Newton, MA 02459Off Market
- $1,480,8003 bd3 ba3.1k sqft38 Braeland Ave #2, Newton, MA 02459Off Market
Nearby schools
GreatSchools rating
- 8/10BowenGrades: K-5Distance: 0.6 mi
- 10/10Charles E Brown Middle SchoolGrades: 6-8Distance: 1.4 mi
- 10/10Newton South High SchoolGrades: 9-12Distance: 1.1 mi
Schools provided by the listing agent
- Elementary: Mason Rice
- Middle: Brown
- High: North
Source: MLS PIN. This data may not be complete. We recommend contacting the local school district to confirm school assignments for this home.


Get pre-qualified for a loan
At Zillow Home Loans, we can pre-qualify you in as little as 5 minutes with no impact to your credit score.An equal housing lender. NMLS #10287.
- Massachusetts
- Middlesex County
- Newton
- 02459
- Newton Centre
- 46 Braeland Ave Unit 46
Nearby cities
Nearby neighborhoods
Nearby zip codes
Other Newton Topics
