Welcome to this beautiful HGTV dream home alike. It offers 4 bed, 2 full, and 2 half bath in Penfield School District. Ii is in the thriving neighborhood with total privacy in the back surrounded with trees yet a passthrough to pub and restaurants, and located in the cul-de-sac with no through traffic for the daily quiet enjoyment. The kitchen is completely updated to a modern and clean look and new luxury vinyl flooring throughout for easy maintenance. About 500 sqft finished basement with an egress window includes a half bath which is extra living space for your guests/visitors (not included in the total sqft). The attached garage is the size of a 3 car garage for your convenience parking and storage. White cabinets, SS appliances, quartz countertop, LED lights for energy efficiency, a tear-off roof in 2014, vinyl siding and gutters in 2017. A gas fireplace insert added in 2015.! About 5 minutes to Wegmans, Eagle Vale Golf Club, multiple parks, fine restaurants close by for your convenience. About 20-25 minutes to Strong, Highland and General hospital. Move right in and make yourself comfortable. Delayed showing starts 6/13 9 AM and negotiation starts 6/18 6PM.
Closed
Street View
$432,000
46 Braunston Dr, Fairport, NY 14450
4beds
1,861sqft
Single Family Residence
Built in 1985
0.33 Acres Lot
$487,000 Zestimate®
$232/sqft
$3,251 Estimated rent
Home value
$487,000
$463,000 - $511,000
$3,251/mo
Zestimate® history
Owner options
List your home for rent
$3,251/mo
Rent Zestimate®
Find your next renter with Zillow Rental Manager. Plus, with online applications, you can quickly screen prospective tenants – for free.
$3,251/mo
Rent Zestimate®
Refinance and save
$3,170/mo
Est. payment
Refinancing to a lower rate could help reduce your monthly payments and save thousands over the life of the loan.
$3,170/mo
Est. payment
Explore your selling options
Work with a Zillow partner agent
Leverage their expertise and Zillow's premium Showcase listings to get your home seen by more buyers.
Get startedList with your own agent
Get your home in front of millions of buyers by listing it on Zillow.
Learn how to do itSell it yourself
Take full control of how buyers see your home on Zillow by listing For Sale by Owner (FSBO).
List your homeWhat's special
Gas fireplace insertTear - off roofExtra living spaceTotal privacyAttached garageHalf bathConvenience parking
Zillow last checked:
Listing updated:
Listed by:
Myoungjin Joo 585-203-6393,
Myoungjin Joo
Bought with:
Phillip Maniaci Jr., 40MA1179656
Keller Williams Realty Greater Rochester
Source: NYSAMLSs,MLS#: R1544172 Originating MLS: Rochester
Originating MLS: RochesterFacts & features
Interior
Bedrooms & bathrooms
- Bedrooms: 4
- Bathrooms: 4
- Full bathrooms: 2
- 1/2 bathrooms: 2
- Main level bathrooms: 1
Heating
- Electric, Gas, Forced Air
Cooling
- Central Air
Appliances
- Included: Dryer, Dishwasher, Exhaust Fan, Electric Oven, Electric Range, Disposal, Gas Water Heater, Microwave, Refrigerator, Range Hood, Wine Cooler, Washer
- Laundry: Main Level
Features
- Breakfast Bar, Dry Bar, Separate/Formal Dining Room, Eat-in Kitchen, Separate/Formal Living Room, Pantry, Quartz Counters, Storage, Window Treatments, Convertible Bedroom, Bath in Primary Bedroom
- Flooring: Luxury Vinyl, Tile, Varies
- Windows: Drapes, Thermal Windows
- Basement: Full,Partially Finished,Sump Pump
- Number of fireplaces: 1
Interior area
- Total structure area: 1,861
- Total interior livable area: 1,861 sqft
Property
Parking
- Total spaces: 2.5
- Parking features: Attached, Electricity, Garage, Garage Door Opener
- Attached garage spaces: 2.5
Features
- Levels: Two
- Stories: 2
- Patio & porch: Deck, Open, Porch
- Exterior features: Blacktop Driveway, Deck, Private Yard, See Remarks
Lot
- Size: 0.33 Acres
- Dimensions: 90 x 160
- Features: Cul-De-Sac, Residential Lot
Details
- Additional structures: Shed(s), Storage
- Parcel number: 2642001400100004034160
- Special conditions: Standard
Construction
Type & style
- Home type: SingleFamily
- Architectural style: Two Story
- Property subtype: Single Family Residence
Materials
- Vinyl Siding
- Foundation: Block, Slab
- Roof: Asphalt
Condition
- Resale
- Year built: 1985
Utilities & green energy
- Electric: Circuit Breakers
- Sewer: Connected
- Water: Connected, Public
- Utilities for property: Cable Available, Sewer Connected, Water Connected
Community & HOA
Community
- Subdivision: Coventry Manor Sec I
Location
- Region: Fairport
Financial & listing details
- Price per square foot: $232/sqft
- Tax assessed value: $319,100
- Annual tax amount: $9,073
- Date on market: 6/11/2024
- Cumulative days on market: 7 days
- Listing terms: Cash,Conventional,FHA,VA Loan
Price history
| Date | Event | Price |
|---|---|---|
| 7/19/2024 | Sold | $432,000+23.5%$232/sqft |
Source:  NYSAMLSs #R1544172 Report a problem NYSAMLSs #R1544172 Report a problem | ||
| 6/21/2024 | Pending sale | $349,900$188/sqft |
Source: NYSAMLSs #R1544172 Report a problem | ||
| 6/19/2024 | Contingent | $349,900$188/sqft |
Source: NYSAMLSs #R1544172 Report a problem | ||
| 6/11/2024 | Listed for sale | $349,900+11.1%$188/sqft |
Source: NYSAMLSs #R1544172 Report a problem | ||
| 9/13/2023 | Listing removed | -- |
Source: NYSAMLSs #R1496039 Report a problem | ||
| 9/6/2023 | Listed for rent | $3,600$2/sqft |
Source: NYSAMLSs #R1496039 Report a problem | ||
| 3/11/2022 | Sold | $315,000+12.5%$169/sqft |
Source: NYSAMLSs #R1384821 Report a problem | ||
| 1/19/2022 | Pending sale | $279,900$150/sqft |
Source: NYSAMLSs #R1384821 Report a problem | ||
| 1/12/2022 | Listed for sale | $279,900+57.2%$150/sqft |
Source: NYSAMLSs #R1384821 Report a problem | ||
| 7/12/2012 | Sold | $178,000-3.7%$96/sqft |
Source: Public Record Report a problem | ||
| 5/4/2012 | Price change | $184,900-2.6%$99/sqft |
Source: RE/MAX Realty Group #R181100 Report a problem | ||
| 4/16/2012 | Listed for sale | $189,900$102/sqft |
Source: RE/MAX Realty Group #R181100 Report a problem | ||
Public tax history
| Year | Property taxes | Tax assessment |
|---|---|---|
| 2025 | -- | $316,000 +5.3% |
| 2024 | -- | $300,000 |
| 2023 | -- | $300,000 |
| 2022 | -- | $300,000 +56.3% |
| 2021 | -- | $192,000 |
| 2020 | -- | $192,000 +7.9% |
| 2018 | -- | $178,000 |
| 2017 | $3,853 | $178,000 |
| 2016 | -- | $178,000 |
| 2015 | -- | $178,000 |
| 2014 | -- | $178,000 |
| 2013 | -- | $178,000 |
| 2012 | -- | $178,000 |
| 2011 | -- | $178,000 |
| 2010 | -- | $178,000 |
| 2009 | -- | $178,000 +2.4% |
| 2007 | -- | $173,800 |
| 2006 | -- | $173,800 |
| 2005 | -- | $173,800 +10% |
| 2004 | -- | $158,000 |
| 2003 | -- | $158,000 |
| 2002 | -- | $158,000 |
| 2001 | -- | $158,000 +0.4% |
| 2000 | -- | $157,400 |
Find assessor info on the county website
Neighborhood: 14450
Nearby homes
- $396,7003 bd2 ba1.8k sqft48 Braunston Dr, Fairport, NY 14450Off Market
- $442,7003 bd3 ba2.1k sqft44 Braunston Dr, Fairport, NY 14450Off Market
- $493,2004 bd3 ba2k sqft50 Braunston Dr, Fairport, NY 14450Off Market
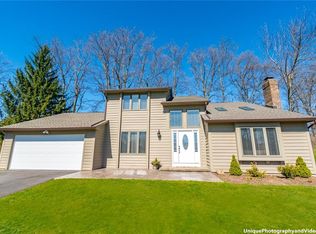
- $410,4003 bd2 ba1.8k sqft42 Braunston Dr, Fairport, NY 14450Off Market
- $441,0003 bd3 ba1.8k sqft45 Braunston Dr, Fairport, NY 14450Sold
- $412,2003 bd2 ba1.7k sqft47 Braunston Dr, Fairport, NY 14450Off Market
- $463,6003 bd2 ba2.1k sqft43 Braunston Dr, Fairport, NY 14450Off Market
- $426,9004 bd2 ba1.9k sqft40 Braunston Dr, Fairport, NY 14450Off Market
Nearby schools
GreatSchools rating
- 8/10Harris Hill Elementary SchoolGrades: K-5Distance: 0.5 mi
- 6/10Bay Trail Middle SchoolGrades: 6-8Distance: 3 mi
- 9/10Penfield Senior High SchoolGrades: 9-12Distance: 1.7 mi
Schools provided by the listing agent
- District: Penfield
Source: NYSAMLSs. This data may not be complete. We recommend contacting the local school district to confirm school assignments for this home.
Sell for more on Zillow
Get a Zillow Showcase℠ listing at no additional cost and you could sell for .
$487,000
2% more
+$9,740
With Zillow Showcase(estimated)
$496,740
- New York
- Monroe County
- Fairport
- 14450
- 46 Braunston Dr
Nearby cities
Nearby zip codes
Other Fairport Topics
