Skip main navigation
Sold for $445,000
  • $445,000

    46 Brewster Woods Drive #46, Brewster, NY 10509

    2beds
    2,012sqft
    Condominium, Residential
    Built in 1978
    -- sqft lot
    $474,500 Zestimate®
    $221/sqft
    $3,709 Estimated rent

    Home value

    $474,500

    $403,000 - $560,000

    $3,709/mo

    Zestimate® history
    Loading
    Loading...

    Owner options

    List your home for rent

    $3,709/mo

    Rent Zestimate®

    Find your next renter with Zillow Rental Manager. Plus, with online applications, you can quickly screen prospective tenants – for free.

    Learn more

    $3,709/mo

    Rent Zestimate®

    Refinance and save

    $3,747/mo

    Est. payment

    Refinancing to a lower rate could help reduce your monthly payments and save thousands over the life of the loan.

    See today's rates

    $3,747/mo

    Est. payment

    Explore your selling options

    Work with a Zillow partner agent

    Leverage their expertise and Zillow's premium Showcase listings to get your home seen by more buyers.

    Get started

    List with your own agent

    Get your home in front of millions of buyers by listing it on Zillow.

    Learn how to do it

    Sell it yourself

    Take full control of how buyers see your home on Zillow by listing For Sale by Owner (FSBO).

    List your home

    What's special

    Custom fireplaceBasketball courtTwo-tiered deckFinished storage spaceRenovated hall bathRecessed lightingPaved patio
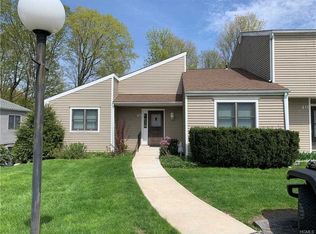
    Welcome to Brewster Woods and a beautifully appointed Townhouse. Meticulously maintained, this three-level home is warm and inviting from the moment you enter its front door. The kitchen is adorned with custom cherry cabinetry, lovely countertops, plenty of storage space and deep drawers to accommodate your cookware and kitchen gadgetry. Stainless steel appliances, crown molding and hardwood floors will further entice you to spend time in the kitchen preparing sumptuous meals and afternoon snacks. Additionally, the open floor plan invites conversation with guests in the dining room as you prepare meals making it an ideal layout for entertaining. The light-infused, open floor plan continues into the living room complete with hardwood floors, recessed lighting and a beautiful custom fireplace with glass enclosure and paneled facade. The perfect space to cozy up with a good book on chilly winter evenings. In warmer weather, walk through the sliding doors to the two-tiered deck and extend the enjoyment outdoors with summer barbecues, stargazing or simply soaking in the fresh air on a tranquil afternoon. Back inside, the upper floor features two bedrooms with wall to wall carpeting and large closets, plus an attractive renovated hall bath with task lighting, dual vanities and large walk-in glass enclosed shower. Downstairs on the lower level is a sizable family room with laminate flooring, recessed lighting and sliders to the lower tier of the deck. Additional amenities include appealingly styled powder room, split mini units, finished storage space, walk in closet and laundry room. All within the Brewster Woods community which offers green space, a playground, basketball court and spacious pool with paved patio, picnic tables and recliners-a place to enjoy during hot summer days. The Townhouse is conveniently located only an hour from NYC and close to shopping, MetroNorth, Routes 22 & 684, skiing, walking and bike trails and many parks and lakes. This charming Townhome is move-in ready and awaiting its new owner.

    Zillow last checked:

    Listing updated:

    Listed by:

    Stacey J. Cronin 973-464-6434,

    Houlihan Lawrence Inc. 845-279-6800

    Bought with:

    Fabiola J. Molina, 10301212672

    Houlihan Lawrence Inc.

    Source: OneKey® MLS as distributed by MLS GRID,MLS#: 878273MLS Logo

    Facts & features

    Interior

    Bedrooms & bathrooms
    • Bedrooms: 2
    • Bathrooms: 2
    • Full bathrooms: 1
    • 1/2 bathrooms: 1
    Bedroom 1
    • Description: Wall to wall carpeting, ceiling fan, walk in closet, wall a/c
    • Level: Second
    Bedroom 2
    • Description: Two closets, wall to wall carpeting, wall a/c
    • Level: Second
    Bathroom 1
    • Description: Powder room, wainscotting
    • Level: First
    Bathroom 2
    • Description: Tile floor, task lighting, dual vanity, glass enclosed walk in shower
    • Level: Second
    Other
    • Description: Finished storage space
    • Level: Lower
    Dining room
    • Description: Hardwood floor, crown molding, open to living room
    • Level: First
    Family room
    • Description: Recessed lighting, closet, laminate flooring, crown molding, split mini unit, sliders to lower deck
    • Level: Lower
    Kitchen
    • Description: Cherry cabinets, hardwood floor, stainless steel appliances, recessed lighting
    • Level: First
    Laundry
    • Description: Washer, dryer, utility sink
    • Level: Lower
    Living room
    • Description: Custom styled fireplace, glass enclosed, hardwood floor, sliders to deck, decorative molding, recessed lighting, split mini
    • Level: First
    Heating
    • Electric
    Cooling
    • Ductless, Wall/Window Unit(s)
    Appliances
    • Included: Dishwasher, Dryer, Electric Range, Microwave, Refrigerator, Stainless Steel Appliance(s), Washer
    • Laundry: Washer/Dryer Hookup, Electric Dryer Hookup, In Basement, Laundry Room, Washer Hookup
    Features
    • Ceiling Fan(s), Crown Molding, Double Vanity, Entrance Foyer, Recessed Lighting, Storage
    • Flooring: Carpet, Hardwood, Laminate
    • Basement: Finished,Storage Space,Walk-Out Access
    • Attic: Scuttle
    • Number of fireplaces: 1
    • Fireplace features: Living Room
    Interior area
    • Total structure area: 2,012
    • Total interior livable area: 2,012 sqft

    Property

    Parking
    • Total spaces: 2
    • Parking features: Assigned
    Features
    • Levels: Three Or More
    • Patio & porch: Deck
    • Exterior features: Other, Playground
    • Pool features: Community
    Lot
    • Size: 436 Square Feet
    • Features: Landscaped, Near Public Transit, Near School, Near Shops
    Details
    • Parcel number: 37308905700000010070001246
    • Special conditions: None

    Construction

    Type & style
    • Home type: Condo
    • Property subtype: Condominium, Residential
    • Attached to another structure: Yes
    Condition
    • Actual
    • Year built: 1978

    Utilities & green energy

    • Sewer: Public Sewer
    • Water: Public
    • Utilities for property: Electricity Connected, Water Connected

    Community & HOA

    Community
    • Features: Playground, Pool
    • Subdivision: Brewster Woods Condominium
    HOA
    • Has HOA: Yes
    • Amenities included: Basketball Court, Landscaping, Maintenance Grounds, Playground, Pool, Snow Removal
    • Services included: Common Area Maintenance, Pool Service, Snow Removal, Water
    • HOA fee: $535 monthly
    • HOA name: Katonah Management
    • HOA phone: 914-429-4075
    Location
    • Region: Brewster

    Financial & listing details

    • Price per square foot: $221/sqft
    • Tax assessed value: $360,000
    • Annual tax amount: $8,204
    • Date on market: 6/17/2025
    • Cumulative days on market: 38 days
    • Listing agreement: Exclusive Right To Sell
    • Listing terms: Cash,Conventional
    • Electric utility on property: Yes

    Price history

    DateEventPrice
    9/17/2025Sold$445,000-1.1%$221/sqft
    Source: OneKey® MLS as distributed by MLS GRID #878273 Report a problem
    7/25/2025Pending sale$450,000$224/sqft
    Source: OneKey® MLS as distributed by MLS GRID #878273 Report a problem
    6/17/2025Listed for sale$450,000$224/sqft
    Source: OneKey® MLS as distributed by MLS GRID #878273 Report a problem

    Public tax history

    Tax history is unavailable.

    Neighborhood: 10509

    Nearby schools

    GreatSchools rating
    Schools provided by the listing agent
    • Elementary: John F. Kennedy
    • Middle: Henry H Wells Middle School
    • High: Brewster High School

    Source: OneKey® MLS as distributed by MLS GRID. This data may not be complete. We recommend contacting the local school district to confirm school assignments for this home.

    Get a cash offer in 3 minutes
    Find out how much your home could sell for in as little as 3 minutes with a no-obligation cash offer.
    Estimated market value
    $474,500
    Get a cash offer in 3 minutes
    Find out how much your home could sell for in as little as 3 minutes with a no-obligation cash offer.
    Estimated market value
    $474,500