Whether you're searching for a cozy mountain escape or a turn-key rental investment, this fully furnished, ski-in/ski-out townhome at the Villages of Wisp offers it all—lake access, winter water views from all four levels of this home, and a location that puts every Deep Creek adventure right at your doorstep. This home is not an active short-term rental, but in the community, these homes typically average $265 nightly and approximately $ 33,000 in gross rental income annually. Freshly updated and move-in ready, the seller has just completed a round of renovations including fresh interior paint, updated light fixtures, exterior power washing, and other thoughtful touches to make this home feel bright, welcoming, and well cared for. Spanning four levels, the home features the largest floorplan in the community with three bedrooms including a versatile loft that serves perfectly as a sleeping or entertainment space, and a finished lower level that works as a second living room, guest area, or additional bedroom—making it ideal for hosting or maximizing rental capacity. After a day on the slopes or trails, relax in your private hot tub or gather around the wood-burning fireplace for a cozy evening in. Enjoy peaceful winter views of the lake from the comfort of home, and when warmer weather arrives, take advantage of the private lake access with a gazebo, pavilion, picnic area, and day-use docks for swimming, paddling, or just soaking up the sun. Located just minutes from shopping, dining, state parks, and golf courses, this home offers the flexibility and comfort today’s buyers are looking for—whether you're building family memories or your short-term rental portfolio. Homes in this location don’t come along often—schedule your private tour today and make this fully furnished Deep Creek retreat yours! Homes in this community have an average gross rental income of $25k to $30k annually.
Sold for $405,000
$405,000
46 Bright Psge, Mc Henry, MD 21541
3beds
1,920sqft
Townhouse
Built in 1989
1,446 Square Feet Lot
$394,300 Zestimate®
$211/sqft
$2,123 Estimated rent
Home value
$394,300
$315,000 - $489,000
$2,123/mo
Zestimate® history
Owner options
List your home for rent
$2,123/mo
Rent Zestimate®
Find your next renter with Zillow Rental Manager. Plus, with online applications, you can quickly screen prospective tenants – for free.
$2,123/mo
Rent Zestimate®
Refinance and save
$2,593/mo
Est. payment
Refinancing to a lower rate could help reduce your monthly payments and save thousands over the life of the loan.
$2,593/mo
Est. payment
Explore your selling options
Work with a Zillow partner agent
Leverage their expertise and Zillow's premium Showcase listings to get your home seen by more buyers.
Get startedList with your own agent
Get your home in front of millions of buyers by listing it on Zillow.
Learn how to do itSell it yourself
Take full control of how buyers see your home on Zillow by listing For Sale by Owner (FSBO).
List your homeWhat's special
Wood-burning fireplaceRound of renovationsPrivate hot tubWinter water viewsPrivate lake accessLake accessLargest floorplan
Zillow last checked:
Listing updated:
Listed by:
Charlotte Savoy 443-212-8969,
The KW Collective,
Listing Team: The Savoy Team At The Kw Collective
Bought with:
Nicholas Badalian, 603810
Fathom Realty MD, LLC
Source: Bright MLS,MLS#: MDGA2009384
Facts & features
Interior
Bedrooms & bathrooms
- Bedrooms: 3
- Bathrooms: 3
- Full bathrooms: 3
Rooms
- Room types: Living Room, Dining Room, Primary Bedroom, Bedroom 2, Bedroom 3, Kitchen, Family Room, Laundry, Primary Bathroom, Full Bath
Primary bedroom
- Features: Flooring - Carpet, Balcony Access
- Level: Upper
- Area: 209 Square Feet
- Dimensions: 11 x 19
Bedroom 2
- Level: Upper
Bedroom 3
- Level: Upper
Primary bathroom
- Features: Flooring - Tile/Brick
- Level: Upper
- Area: 40 Square Feet
- Dimensions: 5 x 8
Dining room
- Features: Flooring - Carpet, Ceiling Fan(s)
- Level: Main
- Area: 180 Square Feet
- Dimensions: 9 x 20
Family room
- Level: Lower
Other
- Features: Flooring - Tile/Brick
- Level: Upper
- Area: 40 Square Feet
- Dimensions: 5 x 8
Other
- Features: Flooring - Tile/Brick
- Level: Lower
- Area: 35 Square Feet
- Dimensions: 5 x 7
Kitchen
- Features: Flooring - HardWood
- Level: Main
- Area: 165 Square Feet
- Dimensions: 11 x 15
Laundry
- Features: Flooring - Vinyl
- Level: Lower
- Area: 110 Square Feet
- Dimensions: 10 x 11
Living room
- Features: Flooring - Carpet, Fireplace - Wood Burning
- Level: Main
- Area: 200 Square Feet
- Dimensions: 10 x 20
Heating
- Baseboard, Electric
Cooling
- Ceiling Fan(s), Electric
Appliances
- Included: Refrigerator, Oven/Range - Electric, Microwave, Dishwasher, Dryer, Washer, Electric Water Heater
- Laundry: Lower Level, Laundry Room
Features
- Ceiling Fan(s), Open Floorplan, Eat-in Kitchen, Primary Bath(s), Spiral Staircase, Bathroom - Tub Shower, Breakfast Area, Dining Area, Family Room Off Kitchen, Exposed Beams, Formal/Separate Dining Room, Kitchen - Gourmet, Kitchen - Table Space, Dry Wall
- Flooring: Carpet, Hardwood, Tile/Brick, Wood
- Basement: Connecting Stairway,Finished,Walk-Out Access
- Number of fireplaces: 1
Interior area
- Total structure area: 1,920
- Total interior livable area: 1,920 sqft
- Finished area above ground: 1,920
- Finished area below ground: 0
Property
Parking
- Parking features: Parking Lot
Accessibility
- Accessibility features: None
Features
- Levels: Four
- Stories: 4
- Patio & porch: Deck
- Exterior features: Balcony
- Pool features: None
- Has view: Yes
- View description: Mountain(s), Trees/Woods, Lake
- Has water view: Yes
- Water view: Lake
- Waterfront features: Canoe/Kayak, Fishing Allowed, Private Access, Swimming Allowed, Waterski/Wakeboard, Limited hours of Personal Watercraft Operation (PWC), Lake
- Body of water: Deep Creek Lake
Lot
- Size: 1,446 Square Feet
- Features: Backs to Trees, Level, No Thru Street, Mountainous, Mountain
Details
- Additional structures: Above Grade, Below Grade
- Parcel number: 1218055082
- Zoning: RESIDENTIAL
- Special conditions: Standard
Construction
Type & style
- Home type: Townhouse
- Architectural style: Contemporary,Colonial
- Property subtype: Townhouse
Materials
- Frame
- Foundation: Block
- Roof: Shingle
Condition
- New construction: No
- Year built: 1989
Utilities & green energy
- Sewer: Public Sewer
- Water: Public
Community & HOA
Community
- Subdivision: Villages Of Wisp
HOA
- Has HOA: Yes
- Amenities included: Common Grounds, Lake, Water/Lake Privileges, Picnic Area, Pier/Dock
- Services included: Common Area Maintenance, Maintenance Grounds, Management, Pier/Dock Maintenance, Road Maintenance, Snow Removal, Trash
- HOA fee: $144 monthly
- HOA name: VILLAGES OF WISP
Location
- Region: Mc Henry
Financial & listing details
- Price per square foot: $211/sqft
- Tax assessed value: $365,333
- Annual tax amount: $3,687
- Date on market: 5/1/2025
- Listing agreement: Exclusive Right To Sell
- Ownership: Fee Simple
- Road surface type: Paved
Price history
| Date | Event | Price |
|---|---|---|
| 9/18/2025 | Sold | $405,000-4.7%$211/sqft |
Source:  Bright MLS #MDGA2009384 Report a problem Bright MLS #MDGA2009384 Report a problem | ||
| 9/3/2025 | Contingent | $425,000$221/sqft |
Source: Bright MLS #MDGA2009384 Report a problem | ||
| 7/18/2025 | Price change | $425,000-2.3%$221/sqft |
Source: Bright MLS #MDGA2009384 Report a problem | ||
| 5/1/2025 | Listed for sale | $435,000$227/sqft |
Source: Bright MLS #MDGA2009384 Report a problem | ||
Public tax history
Tax history is unavailable.
Neighborhood: 21541
Nearby homes
- $405,000-- bd3 ba1.9k sqft2 Bright Psge #1E, Mchenry, MD 21541Sold
- $369,0003 bd3 ba1.5k sqft4 Bright Passage Rd #1D, Mc Henry, MD 21541Off Market
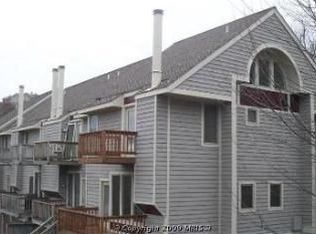
- $440,3004 bd3 ba2.1k sqft6 Bright Passage Rd #1C, Mchenry, MD 21541Off Market
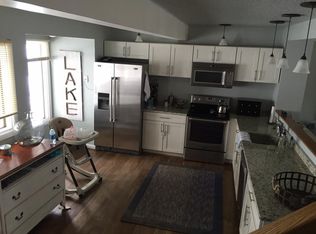
- $353,2002 bd3 ba1.5k sqft8 Bright Passage Rd #1B, Mc Henry, MD 21541Off Market

- $---- bd-- ba-- sqft8 Bright Passage Rd #8, Mc Henry, MD 21541Off Market
- $400,0003 bd3 ba2.1k sqft12 Bright Passage Rd #2E, Mc Henry, MD 21541Sold
- $378,100-- bd3 ba1.5k sqft14 Bright Passage Rd #2D, Mc Henry, MD 21541Off Market
- $428,8003 bd3 ba2.1k sqft16 Bright Passage Rd #2C, Mc Henry, MD 21541Off Market
Nearby schools
GreatSchools rating
- 9/10Accident Elementary SchoolGrades: PK-5Distance: 6.4 mi
- 8/10Northern Middle SchoolGrades: 6-8Distance: 8.9 mi
- 7/10Northern Garrett High SchoolGrades: 9-12Distance: 9.1 mi
Schools provided by the listing agent
- Elementary: Accident
- Middle: Northern
- High: Northern Garrett
- District: Garrett County Public Schools
Source: Bright MLS. This data may not be complete. We recommend contacting the local school district to confirm school assignments for this home.


Get pre-qualified for a loan
At Zillow Home Loans, we can pre-qualify you in as little as 5 minutes with no impact to your credit score.An equal housing lender. NMLS #10287.
- Maryland
- Garrett County
- Mc Henry
- 21541
- 46 Bright Psge
Nearby cities
Nearby zip codes
Other Mc Henry Topics
