Skip main navigation
Off market
  • $621,100

    46 Brook Dr, Burlington, NJ 08016

    4beds
    2,524sqft
    SingleFamily
    Built in 1992
    10,397 Square Feet Lot
    $621,100 Zestimate®
    $246/sqft
    $3,491 Estimated rent

    Home value

    $621,100

    $590,000 - $652,000

    $3,491/mo

    Zestimate® history
    Loading
    Loading...

    Owner options

    List your home for rent

    $3,491/mo

    Rent Zestimate®

    Find your next renter with Zillow Rental Manager. Plus, with online applications, you can quickly screen prospective tenants – for free.

    Learn more

    $3,491/mo

    Rent Zestimate®

    Refinance and save

    $4,374/mo

    Est. payment

    Refinancing to a lower rate could help reduce your monthly payments and save thousands over the life of the loan.

    See today's rates

    $4,374/mo

    Est. payment

    Explore your selling options

    Work with a Zillow partner agent

    Leverage their expertise and Zillow's premium Showcase listings to get your home seen by more buyers.

    Get started

    List with your own agent

    Get your home in front of millions of buyers by listing it on Zillow.

    Learn how to do it

    Sell it yourself

    Take full control of how buyers see your home on Zillow by listing For Sale by Owner (FSBO).

    List your home

    What's special

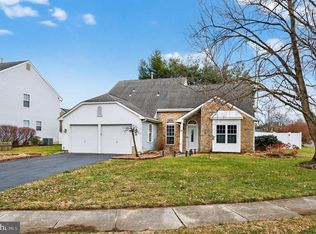
    Look what you just found! Impeccable 4 Bedroom 2.5 Bath 2, 524 sq. ft extended Colonial in popular Tiffany Hollow offers timeless elegance combined with practical functionality. Lovingly maintained by it's original owners, you'll admire the pleasing curb appeal adorned by tasteful landscaping, stately front door, and a wide front entrance where you can sit in the evening and greet your neighbors. Enter the 2-story foyer that has gleaming wood laminate flooring. The timeless floorplan has a Large Living Room with sophisticated crown molding. The formal Dining Room with chair rail and crown molding allows for extended entertaining possibilities. The gracious Kitchen has a large center island, Corian counter tops, coordinating tile back splash, and pantry. The sunny breakfast area has a charming coffee bar, and additional cabinet and counter storage. There is a convection oven, and extra quiet dishwasher, and 5 burner stove. The adjacent Family Room is fine place to relax and it has a gas fireplace. The Half Bath on this level has been nicely renovated. Take advantage of the convenient extra large Laundry Room with a utility sink and tons of storage. The insulated 2 Car Garage has been extended by 2 feet, as you can see all the upper storage options. There is also a handy side door from the garage to the yard. Upstairs has 4 spacious bedrooms with ample closet space and 2 full baths. The Primary Bedroom Suite is tremendous with a double door entry, 2 walk-in closets, crown molding and a ceiling fan. The Primary Bath has a newer double sink vanity, soaking tub, and frameless shower. The Full Bath in the hall has new vanity top and new shower tub enclosure. There is attic storage with flooring located in the hall. But wait-there's more! The Finished Basement just might be your man-cave, rec room, playroom for the kiddos with handy built ins. Working from home? Maybe this can be your efficient office area. Check out the massive amount of storage space in the unfinished section complete with adequate shelving. Impressive lush yard with an irrigation system, vinyl privacy fencing, gorgeous low maintenance 12 x 20 composite deck, and patio. Listen to the birds, enjoy your morning coffee, gather with friends, or curl up with a book after a long day. Excellent commuter location close to Rt. 295, NJ PA Turnpike, Mercer, Philly, and military bases, short drive to Jersey Shore beaches. Walk to the elementary school. You'll fall in love with your new address so get over here today!

    This property is off market, which means it's not currently listed for sale or rent on Zillow. This may be different from what's available on other websites or public sources.

    Facts & features

    Interior

    Bedrooms & bathrooms
    • Bedrooms: 4
    • Bathrooms: 3
    • Full bathrooms: 2
    • 1/2 bathrooms: 1
    Heating
    • Forced air, Solar
    Appliances
    • Included: Dishwasher, Dryer, Refrigerator, Washer
    Features
    • Flooring: Tile, Carpet, Linoleum / Vinyl
    Interior area
    • Total interior livable area: 2,524 sqft

    Property

    Parking
    • Parking features: Garage - Attached, On-street
    Features
    • Exterior features: Vinyl
    Lot
    • Size: 10,397 Square Feet
    Details
    • Parcel number: 060014200000500007

    Construction

    Type & style
    • Home type: SingleFamily
    Condition
    • Year built: 1992

    Community & HOA

    Location
    • Region: Burlington

    Financial & listing details

    • Price per square foot: $246/sqft
    • Tax assessed value: $300,800
    • Annual tax amount: $9,120

    Price history

    DateEventPrice
    8/31/2021Sold$451,500+10.1%$179/sqft
    Source: Bright MLS #NJBL2001790 Report a problem
    7/14/2021Pending sale$409,900$162/sqft
    Source: Weichert Pro #NJBL2001790 Report a problem
    7/14/2021Contingent$409,900$162/sqft
    Source: Bright MLS #NJBL2001790 Report a problem
    7/8/2021Listed for sale$409,900$162/sqft
    Source: Bright MLS #NJBL2001790 Report a problem

    Public tax history

    YearProperty taxesTax assessment
    2025$9,120 +1.5%$300,800
    2024$8,985 $300,800
    2023-- $300,800
    2022$8,946 -1%$300,800
    2021$9,036 $300,800
    2020$9,036 +1.5%$300,800
    2019$8,901 +0.6%$300,800
    2018$8,847 -6.4%$300,800
    2017$9,450 +1.8%$300,800 -4.5%
    2016$9,286 +3.8%$315,000
    2015$8,946 -8.7%$315,000
    2014$9,798 +3%$315,000 -10.4%
    2013$9,510 +7%$351,700
    2012$8,884 +3.2%$351,700
    2011$8,606 +3.2%$351,700
    2010$8,335 +0.7%$351,700
    2009$8,279 +2.7%$351,700
    2008$8,061 +10.1%$351,700
    2007$7,322 +11.8%$351,700
    2006$6,548 +28.3%$351,700 +3.4%
    2005$5,103 +5%$340,000 +104.9%
    2004$4,861 $165,900
    2003-- $165,900
    2002-- $165,900
    2001-- $165,900
    Find assessor info on the county website

    Neighborhood: 08016

    Nearby schools

    GreatSchools rating
    Schools provided by the listing agent
    • Elementary: FOUNTAIN WOODS E.S.
    • Middle: SPRINGSIDE M.S.
    • High: BURLINGTON TOWNSHIP H.S.
    • District: BURLINGTON TOWNSHIP

    Source: The MLS. This data may not be complete. We recommend contacting the local school district to confirm school assignments for this home.

    Get a cash offer in 3 minutes
    Find out how much your home could sell for in as little as 3 minutes with a no-obligation cash offer.
    Estimated market value
    $621,100
    Get a cash offer in 3 minutes
    Find out how much your home could sell for in as little as 3 minutes with a no-obligation cash offer.
    Estimated market value
    $621,100