Introducing an exceptional expression of luxury, sophistication, and timeless craftsmanship in this remarkable 3,500+ square foot estate, gracefully positioned on over half an acre overlooking the fairway of Hole #5 within the exclusive gated golf course community of Anderson Creek Club. Thoughtfully curated to balance refined elegance with everyday comfort, this distinguished residence offers five spacious bedrooms, four full baths, two fireplaces, and an extraordinary collection of upscale finishes and thoughtfully designed living spaces throughout. From the moment you step inside, the home’s architectural detail and elevated design aesthetic are immediately apparent. A striking formal dining room adorned with a dramatic coffered ceiling sets an elegant tone, while the expansive family room features custom built-ins, a statement fireplace, and effortless transition into the gourmet kitchen—creating a seamless atmosphere ideal for both grand entertaining and intimate gatherings. Designed to impress even the most discerning culinary enthusiast, the kitchen showcases quartz countertops, an oversized center island, stainless steel appliances, abundant custom cabinetry, soft-close drawers, and beautifully integrated workspace that blends style with exceptional functionality. The main level also features a private guest suite, perfectly suited for visitors or multigenerational living, along with a generously sized laundry room complete with a utility sink, folding station, and additional storage solutions. The Owner’s Suite serves as a luxurious private sanctuary, offering a refined sitting area anchored by its own fireplace, a spa-inspired ensuite bath, and an expansive walk-in wardrobe designed with both elegance and practicality in mind. Nearby, a sun-drenched sunroom invites moments of quiet relaxation while capturing tranquil golf course views and an abundance of natural light. Upstairs, three generously appointed bedrooms, two additional full baths, and an impressive bonus retreat await. Complete with a full wet bar, wine refrigerator, and walk-in storage, this versatile space is perfectly suited for elevated entertaining, recreation, or a private media lounge experience. Outdoor living is equally compelling, featuring a screened porch, open-air patio, fenced backyard, and sweeping panoramic fairway views that provide a serene and picturesque backdrop throughout the seasons. Positioned prominently atop a stately hill at the center of a beautiful cul-de-sac, the property also benefits from an expanded concrete parking area designed to provide exceptional ease of parking and maneuverability with ample additional space. The fully encapsulated crawl space provides additional peace of mind. Every element of this extraordinary residence reflects impeccable craftsmanship, intentional design, and enduring sophistication. More than simply a home, this is a refined lifestyle offering that must be experienced firsthand to be fully appreciated. This could be YOUR NextHome. May be eligible for a seller financing option.
For sale
Price cut: $15K (6/25)
$610,000
46 Brookhill Ct, Spring Lake, NC 28390
5beds
3,563sqft
Single Family Residence
Built in 2018
0.52 Acres Lot
$606,200 Zestimate®
$171/sqft
$269/mo HOA
What's special
Two fireplacesGourmet kitchenFive spacious bedroomsOpen-air patioAbundant custom cabinetryBeautifully integrated workspaceSpa-inspired ensuite bath
- 92 days |
- 332 |
- 25 |
Zillow last checked:
Listing updated:
Listed by:
JENNIFER FAATZ,
NEXTHOME TRUE FREEDOM
Source: LPRMLS,MLS#: 763069 Originating MLS: Longleaf Pine Realtors
Originating MLS: Longleaf Pine RealtorsFacts & features
Interior
Bedrooms & bathrooms
- Bedrooms: 5
- Bathrooms: 4
- Full bathrooms: 4
Heating
- Heat Pump
Cooling
- Central Air, Electric, Whole House Fan
Appliances
- Included: Built-In Oven, Dishwasher, Disposal, Microwave, Refrigerator, Wine Refrigerator
- Laundry: Main Level
Features
- Attic, Wet Bar, Breakfast Bar, Bookcases, Built-in Features, Ceiling Fan(s), Crown Molding, Cathedral Ceiling(s), Dining Area, Coffered Ceiling(s), Den, Dual Closets, Separate/Formal Dining Room, Double Vanity, Entrance Foyer, Eat-in Kitchen, Granite Counters, Garden Tub/Roman Tub, High Ceilings, Home Office, Kitchen Island
- Flooring: Ceramic Tile, Luxury Vinyl, Luxury VinylTile, Carpet
- Windows: Blinds
- Basement: Crawl Space
- Number of fireplaces: 2
- Fireplace features: Blower Fan, Great Room, Primary Bedroom, Propane
Interior area
- Total interior livable area: 3,563 sqft
Property
Parking
- Total spaces: 2
- Parking features: Attached, Garage
- Attached garage spaces: 2
Features
- Levels: Two
- Stories: 2
- Patio & porch: Deck
- Exterior features: Deck, Fence, Sprinkler/Irrigation, Propane Tank - Owned, Rain Gutters, Tennis Court(s)
- Fencing: Back Yard
- Has view: Yes
- View description: Golf Course
- Frontage type: Golf Course
Lot
- Size: 0.52 Acres
- Features: Cul-De-Sac, On Golf Course
Details
- Parcel number: 0506722842.000
- Special conditions: None
Construction
Type & style
- Home type: SingleFamily
- Architectural style: Two Story
- Property subtype: Single Family Residence
Materials
- HardiPlank Type
Condition
- Good Condition
- New construction: No
- Year built: 2018
Utilities & green energy
- Sewer: County Sewer
- Water: Public
Community & HOA
Community
- Features: Clubhouse, Community Pool, Golf, Gated, Street Lights
- Security: Gated with Guard, Gated Community
- Subdivision: Anderson Creek Club
HOA
- Has HOA: Yes
- HOA fee: $269 monthly
- HOA name: Acc Poa
Location
- Region: Spring Lake
Financial & listing details
- Price per square foot: $171/sqft
- Tax assessed value: $499,431
- Annual tax amount: $3,586
- Date on market: 5/22/2026
- Cumulative days on market: 243 days
- Listing terms: Cash,New Loan,Owner May Carry
- Inclusions: Refrigerator in kitchen at time of listing, wine refrigerator in bonus room
- Exclusions: TVs and mounts, curtains
- Ownership: More than a year
Estimated market value
$606,200
$576,000 - $637,000
$2,867/mo
Price history
| Date | Event | Price |
|---|---|---|
| 6/25/2026 | Price change | $610,000-2.4%$171/sqft |
Source:  LPRMLS #763069 Report a problem LPRMLS #763069 Report a problem | ||
| 5/22/2026 | Listed for sale | $625,000-0.6%$175/sqft |
Source: LPRMLS #763069 Report a problem | ||
| 5/14/2026 | Listing removed | $629,000$177/sqft |
Source: LPRMLS #754347 Report a problem | ||
| 4/25/2026 | Price change | $629,000-3.1%$177/sqft |
Source: LPRMLS #754347 Report a problem | ||
| 3/20/2026 | Price change | $649,000-2.4%$182/sqft |
Source: LPRMLS #754347 Report a problem | ||
| 12/11/2025 | Listed for sale | $665,000+9.9%$187/sqft |
Source: LPRMLS #754347 Report a problem | ||
| 4/27/2022 | Sold | $605,000+1.7%$170/sqft |
Source:  Hive MLS #100315010 Report a problem Hive MLS #100315010 Report a problem | ||
| 3/13/2022 | Pending sale | $595,000$167/sqft |
Source: LPRMLS #679783 Report a problem | ||
| 3/3/2022 | Listed for sale | $595,000+27.5%$167/sqft |
Source: LPRMLS #679783 Report a problem | ||
| 5/21/2020 | Sold | $466,500$131/sqft |
Source: Public Record Report a problem | ||
| 4/19/2020 | Pending sale | $466,500$131/sqft |
Source: ANDERSON CREEK REALTY LLC #555393 Report a problem | ||
| 3/15/2019 | Price change | $466,500+3.8%$131/sqft |
Source: ANDERSON CREEK REALTY LLC #555393 Report a problem | ||
| 2/1/2019 | Pending sale | $449,500$126/sqft |
Source: ANDERSON CREEK REALTY LLC #555393 Report a problem | ||
| 1/31/2019 | Listed for sale | $449,500$126/sqft |
Source: ANDERSON CREEK REALTY LLC #555390 Report a problem | ||
Public tax history
| Year | Property taxes | Tax assessment |
|---|---|---|
| 2025 | $3,586 | $499,431 |
| 2024 | $3,586 | $499,431 |
| 2023 | $3,586 | $499,431 |
| 2022 | $3,586 -9.1% | $499,431 +11.2% |
| 2021 | $3,947 | $449,080 |
| 2020 | $3,947 +84.2% | $449,080 +86.3% |
| 2019 | $2,143 +149.2% | $241,040 +141% |
| 2018 | $860 | $100,000 |
| 2017 | $860 | $100,000 |
| 2016 | -- | $100,000 |
| 2015 | -- | $100,000 |
Find assessor info on the county website
Monthly payment
Est. payment
Payment breakdown
Explore the cost of this home by adjusting the details. Changes won't be saved.Climate risks
Neighborhood: Anderson Creek
Nearby schools
GreatSchools rating
- 6/10Overhills ElementaryGrades: PK-5Distance: 3.5 mi
- 7/10Western Harnett MiddleGrades: 6-8Distance: 2.8 mi
- 3/10Overhills High SchoolGrades: 9-12Distance: 3.6 mi
Schools provided by the listing agent
- Middle: Overhills Middle School
- High: Western Harnett High School
Source: LPRMLS. This data may not be complete. We recommend contacting the local school district to confirm school assignments for this home.
- $598,1004 bd4 ba3.6k sqft36 Brookhill Ct, Spring Lake, NC 28390Off Market
- $438,1003 bd3 ba2.5k sqft45 Brookhill Ct, Spring Lake, NC 28390Off Market

- $562,6004 bd3 ba2.9k sqft39 Brookhill Ct, Spring Lake, NC 28390Off Market
- $619,0004 bd4 ba3.5k sqft10 Heatherspring Way, Spring Lake, NC 28390For Sale
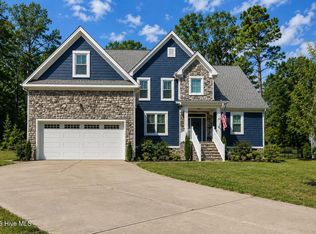
- $433,0005 bd3 ba2.8k sqft21 Brookhill Ct, Spring Lake, NC 28390Off Market
- $533,8005 bd4 ba-- sqft11 Heatherspring Way UNIT 681, Spring Lake, NC 28390Off Market
- $643,5005 bd4 ba3.8k sqft11 Heatherspring Way, Spring Lake, NC 28390Sold
- $516,0004 bd3 ba3k sqft50 Heatherspring Way, Spring Lake, NC 28390Off Market
A local agent can set up tours, give advice and negotiate with sellers.
A local lender can help you make sure your offer is ready when you are.
Similar homes
- $524,9995 bd4 ba3.1k sqft16 Spring Pond Ln, Spring Lake, NC 28390For Sale
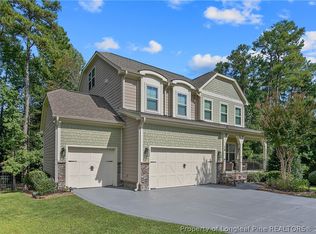 MLS ID #757036, KAREN HUDSON, AC REALTY. LPRMLS
 - $470,0005 bd3 ba3.1k sqft135 Valley Stream Rd, Spring Lake, NC 28390For Sale
 MLS ID #762362, CRYSTAL MONTZ, DREAMS MADE REALTY GROUP. LPRMLS
 - $475,0004 bd4 ba3.3k sqft45 Orchard Falls Dr, Spring Lake, NC 28390For Sale
 MLS ID #767195, JESSICA WHEELER, RE/MAX REAL ESTATE SERVICE. LPRMLS
 - $495,0005 bd3 ba3.3k sqft704 Micahs Way N, Spring Lake, NC 28390For Sale
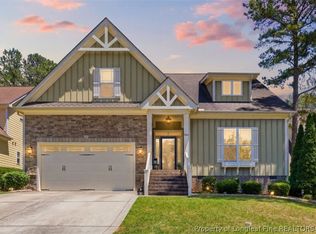 MLS ID #762680, JENNY BARR, LPT REALTY LLC. LPRMLS
 - $449,0004 bd2 ba2.8k sqft148 Heatherspring Way, Spring Lake, NC 28390For SaleMLS ID #765320, MELISSA CRUMLEY, PINELAND REALTY LLC. LPRMLS
- $599,9005 bd4 ba3.2k sqft283 Education Dr, Spring Lake, NC 28390New ConstructionLPRMLS
- $589,0005 bd4 ba3.2k sqft287 Education Dr, Spring Lake, NC 28390New ConstructionLPRMLS
- $527,7885 bd3 ba3.6k sqft47 Pinnacle Dr, Spring Lake, NC 28390For SaleMLS ID #757208, GRAY HERNANDEZ, ERA STROTHER REAL ESTATE. LPRMLS
- $450,0004 bd4 ba2.7k sqft67 London Way, Spring Lake, NC 28390For SaleMLS ID #764830, MARTINA ERDMEIER, REAL BROKER LLC. LPRMLS
- $414,9004 bd3 ba2.8k sqft95 Valley Brook Ln, Spring Lake, NC 28390For SaleMLS ID #767126, ESSENCE REALTY GROUP POWERED BY REAL BROKER, LLC, REAL BROKER LLC. LPRMLS
- $389,5004 bd3 ba3k sqft598 Heathrow Dr, Spring Lake, NC 28390For SaleMLS ID #767104, EDDIE TERRY, BHHS ALL AMERICAN HOMES #2. LPRMLS
- $349,0004 bd3 ba1.8k sqft25 London Way, Spring Lake, NC 28390For SaleMLS ID #767066, TRACIE CROWDER, AC REALTY. LPRMLS
- $389,9004 bd3 ba2.4k sqft242 School Side Dr, Spring Lake, NC 28390For SaleMLS ID #762280, MELISSA CRUMLEY, PINELAND REALTY LLC. LPRMLS
- $760,0005 bd4 ba3.6k sqft112 Pelican Ct, Sanford, NC 27332For SaleMLS ID #767351, TIER ONE REAL ESTATE SERVICES, COLDWELL BANKER ADVANTAGE - YADKIN ROAD. LPRMLS
- $474,9004 bd3 ba2.7k sqft285 Education Dr, Spring Lake, NC 28390New ConstructionLPRMLS
- $354,0004 bd3 ba2.9k sqft41 Silk Oak Dr, Bunnlevel, NC 28323For SaleMLS ID #763486, MARYANN MCCLOSKEY, RE/MAX SOUTHERN PROPERTIES LLC.. LPRMLS
- $374,9004 bd3 ba2.5k sqft256 Kensington Dr, Spring Lake, NC 28390For SaleMLS ID #761489, TRACIE CROWDER, AC REALTY. LPRMLS
- $369,9004 bd4 ba2.4k sqft138 Falls Creek Dr, Spring Lake, NC 28390For SaleMLS ID #751975, KATE GARTH, AC REALTY. LPRMLS
- $595,0005 bd4 ba4k sqft3525 Prestwick Dr, Fayetteville, NC 28303For SaleMLS ID #764724, CRYSTAL MONTZ, DREAMS MADE REALTY GROUP. LPRMLS
- $340,0004 bd3 ba2.4k sqft88 Spruce Hollow Cir, Spring Lake, NC 28390For SaleMLS ID #755163, ERICA MORGAN, CASA MORGAN REAL ESTATE, LLC. LPRMLS
