Skip main navigation
Pending
  • Price cut: $10K (7/9)
    $379,900

    46 Brooklyn Ln, Palm Coast, FL 32137

    4beds
    1,820sqft
    : 
    Loading
    Get pre-qualified
    Single Family Residence
    Built in 2015
    0.29 Acres Lot
    $-- Zestimate®
    $209/sqft
    $-- HOA

    What's special

    Three-car garagePrivacy fenceSplit home layoutNew patio pavers
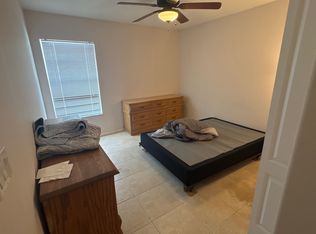
    This charming 2015 build has had recent updates with new paint, landscaping, Irrigation from the private Well, gutters, privacy fence and new patio pavers. Included are both the fireplaces. Nestled on the dry side of Belle Terre, X flood zone. As you step inside, you’ll find a split home layout with the master suite on one side of the home and three beds on the other side. The three-car garage and a 10 x 16 shed in the back gives you ample space for parking and storage. Whether you’re looking to enjoy the nearby parks, trail system, or a 15 min drive to the ocean to explore the vibrant community 46 Brooklyn Ln. Refrigerator is 2 yrs old, washer and dryer oversized are newer also. Furnace and AC has had yearly maintenance and updates, 200 Amp panel prepped with 60 amp for EV charger. This home is immaculate and needs nothing. All new landscaping with irrigation. Tv's not included, but brackets stay on the wall. Low insurance currently under $1800 yearly, NO HOA, NO CDD FEE. Closing date is negotiable but preferred on or after Aug 31.( Seller ... offered)
    17 days
    |
    737
    |
    65
    |

    Likely to sell faster than

    Zillow last checked:

    Listing updated:

    Listed by:

    Steven Koleno 804-656-5007,

    BEYCOME OF FLORIDA LLC 804-656-5007

    Source: Stellar MLS,MLS#: O6421903MLS LogoOriginating MLS: Orlando Regional

      Facts & features

      Interior

      Bedrooms & bathrooms
      • Bedrooms: 4
      • Bathrooms: 2
      • Full bathrooms: 2
      Primary bedroom
      • Features: Walk-In Closet(s)
      • Level: First
      Bedroom 2
      • Features: Built-in Closet
      • Level: First
      Bedroom 3
      • Features: Built-in Closet
      • Level: First
      Bedroom 4
      • Features: Built-in Closet
      • Level: First
      Primary bathroom
      • Features: Walk-In Closet(s)
      • Level: First
      Bathroom 2
      • Features: Linen Closet
      • Level: First
      Kitchen
      • Features: No Closet
      • Level: First
      Living room
      • Features: No Closet
      • Level: First
      Heating
      • Central, Electric
      Cooling
      • Central Air
      Appliances
      • Included: Dishwasher, Disposal, Dryer, Electric Water Heater, Microwave, Range, Refrigerator, Washer
      • Laundry: Electric Dryer Hookup, Inside, Washer Hookup
      Features
      • Ceiling Fan(s), Living Room/Dining Room Combo, Open Floorplan, Primary Bedroom Main Floor, Solid Wood Cabinets, Split Bedroom, Stone Counters, Thermostat, Vaulted Ceiling(s), Walk-In Closet(s)
      • Flooring: Ceramic Tile, Laminate
      • Doors: Sliding Doors
      • Windows: Window Treatments
      • Has fireplace: No
      Interior area
      • Total structure area: 2,650
      • Total interior livable area: 1,820 sqft

      Property

      Parking
      • Total spaces: 3
      • Parking features: Garage - Attached
      • Attached garage spaces: 3
      Features
      • Levels: One
      • Stories: 1
      Lot
      • Size: 0.29 Acres
      Details
      • Parcel number: 0711317013002200400
      • Zoning: SFR-3
      • Special conditions: None

      Construction

      Type & style
      • Home type: SingleFamily
      • Property subtype: Single Family Residence
      Materials
      • Block, Stucco
      • Foundation: Slab
      • Roof: Shingle
      Condition
      • Completed
      • New construction: No
      • Year built: 2015

      Utilities & green energy

      • Sewer: Public Sewer
      • Water: Public, Well
      • Utilities for property: Cable Connected, Electricity Connected, Phone Available, Public, Sewer Connected, Water Connected

      Community & HOA

      Community
      • Pet fee: $0 monthly
      • Subdivision: PALM COAST SEC 13 BRESSLER PRCL H BROOKSIDE PRCL P
      HOA
      • Has HOA: No
      Location
      • Region: Palm Coast

      Financial & listing details

      • Price per square foot: $209/sqft
      • Tax assessed value: $296,544
      • Annual tax amount: $1,821
      • Date on market: 7/2/2026
      • Cumulative days on market: 17 days
      • Listing terms: Cash,Conventional,FHA,Other,VA Loan
      • Ownership: Fee Simple
      • Total actual rent: 0
      • Electric utility on property: Yes
      • Road surface type: Paved

        Estimated market value

        Not available

        Estimated sales range

        Not available

        Not available

        Price history

        DateEventPrice
        7/14/2026Pending sale$379,900$209/sqft
        Source: Stellar MLS #O6421903 Report a problem
        7/9/2026Price change$379,900-2.6%$209/sqft
        Source: Stellar MLS #O6421903 Report a problem
        7/2/2026Listed for sale$389,900+17.8%$214/sqft
        Source: Stellar MLS #O6421903 Report a problem
        8/29/2024Sold$331,000-9.3%$182/sqft
        Source: Stellar MLS #FC301186 Report a problem
        7/25/2024Pending sale$365,000$201/sqft
        Source: Stellar MLS #FC301186 Report a problem
        6/1/2024Listed for sale$365,000+56.7%$201/sqft
        Source: Stellar MLS #FC301186 Report a problem
        8/22/2016Sold$233,000+1692.3%$128/sqft
        Source: Public Record Report a problem
        9/16/2014Sold$13,000-12.8%$7/sqft
        Source: Public Record Report a problem
        8/16/2014Listed for sale$14,900$8/sqft
        Source: Coldwell Banker Residential Real Estate - Flagler #206549 Report a problem

        Public tax history

        YearProperty taxesTax assessment
        2024$1,874 +2.9%$193,773 +3%
        2023$1,821 +1.3%$188,129 +3%
        2022$1,797 +1.6%$182,650 +3%
        2021$1,770 +0.3%$177,331 +1.4%
        2020$1,765 +1.9%$174,882 +2.3%
        2019$1,732 +0.7%$170,950 +1.9%
        2018$1,720 +2.6%$167,763 +2.1%
        2017$1,676 $164,312 +8.1%
        2016$1,676 -46%$152,051 +1348.1%
        2015$3,103 +1339.1%$10,500 +16.7%
        2014$216 $9,000 +12.5%
        2013-- $8,000 -27.3%
        2012-- $11,000 -8.3%
        2011-- $12,000 -14.3%
        2010-- $14,000 -39.1%
        2009-- $23,000 -33.3%
        2008-- $34,500 -36.1%
        2007-- $54,000 -0.2%
        2006-- $54,100 +40.5%
        2005-- $38,500 +122.5%
        2004-- $17,300
        Find assessor info on the county website

        Monthly payment

        Est. payment

        Payment breakdown

        Explore the cost of this home by adjusting the details. Changes won't be saved.
        All calculations are estimates and provided by Zillow, Inc. for informational purposes only. Actual amounts may vary.
        HOA fees may include property taxes on listings classified as Co-Ops. Contact the listing agent and/or owner for fee details.
        Mortgage interest rates are dependent on a number of factors, including credit score, down payment, and repayment length. Interest rate data provided by Zillow Group Marketplace, Inc. as of 1/1/1970 from various mortgage lenders with which we have lead or other similar arrangements; the Estimated Payment is an average of those rates.
        See how much you could borrow to make a competitive offer.

        Climate risks

        Neighborhood: 32137

        Getting around

        4 / 100
        Car-Dependent
        31 / 100
        Somewhat Bikeable

        Nearby schools

        GreatSchools rating
        Schools provided by the listing agent
        • Elementary: Belle Terre Elementary
        • Middle: Indian Trails Middle-FC
        • High: Matanzas High

        Source: Stellar MLS. This data may not be complete. We recommend contacting the local school district to confirm school assignments for this home.

        A local agent can set up tours, give advice and negotiate with sellers.

        A local lender can help you make sure your offer is ready when you are.

        Browse local experts

        Similar homes