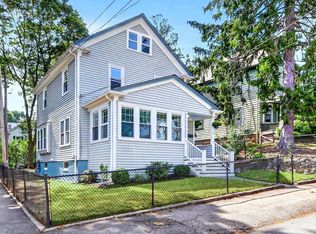
Top of your List! Beautifully remodeled single level living in highly desired Norwood neighborhood. Brand new kitchen with large custom designer eating bar, granite countertops, all new stainless appliances as well as stylish glass backsplash. There is an abundance of light throughout this home, through the energy efficient new windows and doors. Beautiful refinished hardwood floors throughout this home. There are three bright and spacious bedrooms. The bathroom has been completely remodeled with beautiful contemporary finishes. The basement is finished for extra living space and plenty of room for an entertainment area as well as additional storage and a work station. A large level backyard with brand new patio for relaxing and outdoor entertaining. This home has a brand new heat pump system. There is nothing to do except move-in. This home won't last! Hope to see you there! **Best & Final Offers" due Tues. 9/15 @ 12:00 noon for presenting.
For sale
$699,900
46 Bruce Rd, Norwood, MA 02062
3beds
1,250sqft
Single Family Residence
Built in 1951
0.27 Acres Lot
$711,100 Zestimate®
$560/sqft
$-- HOA
What's special
Brand new kitchenGranite countertopsStylish glass backsplashLarge level backyardAll new stainless appliances
- 9 days
- 2,399
- 125
Likely to sell faster than
Zillow last checked:
Listing updated:
Listed by:
Joanne Greene 508-958-0623,
Coldwell Banker Realty - Easton 508-230-2544
Source: MLS PIN,MLS#: 73572797
Facts & features
Interior
Bedrooms & bathrooms
- Bedrooms: 3
- Bathrooms: 1
- Full bathrooms: 1
- Main level bathrooms: 1
Primary bedroom
- Features: Closet, Flooring - Hardwood, Remodeled
- Level: First
Bedroom 2
- Features: Closet, Flooring - Hardwood, Window(s) - Picture
- Level: First
Bedroom 3
- Features: Closet, Flooring - Hardwood
- Level: First
Primary bathroom
- Features: No
Bathroom 1
- Features: Bathroom - Full, Bathroom - With Tub & Shower, Closet - Linen, Closet, Flooring - Stone/Ceramic Tile, Countertops - Stone/Granite/Solid, Cabinets - Upgraded, Remodeled
- Level: Main,First
Kitchen
- Features: Window(s) - Picture, Countertops - Stone/Granite/Solid, Kitchen Island, Recessed Lighting, Stainless Steel Appliances
- Level: Main,First
Living room
- Features: Flooring - Hardwood, Window(s) - Bay/Bow/Box, Exterior Access, Recessed Lighting, Remodeled
- Level: Main,First
Heating
- Heat Pump
Cooling
- Heat Pump
Appliances
- Included: Water Heater, Disposal, Washer, Dryer, ENERGY STAR Qualified Refrigerator, ENERGY STAR Qualified Dishwasher, Range, Oven
- Laundry: Gas Dryer Hookup, Exterior Access, Washer Hookup, Sink, In Basement, Electric Dryer Hookup
Features
- Internet Available - Broadband
- Flooring: Wood, Tile
- Doors: Insulated Doors
- Windows: Insulated Windows, Screens
- Basement: Full,Partially Finished,Interior Entry,Bulkhead,Concrete
- Number of fireplaces: 1
- Fireplace features: Living Room
Interior area
- Total structure area: 1,250
- Total interior livable area: 1,250 sqft
- Finished area above ground: 1,250
- Finished area below ground: 625
Property
Parking
- Total spaces: 7
- Parking features: Attached, Garage Door Opener, Paved Drive, Off Street, Paved
- Attached garage spaces: 1
- Uncovered spaces: 6
Accessibility
- Accessibility features: No
Features
- Patio & porch: Patio
- Exterior features: Patio, Rain Gutters, Screens
Lot
- Size: 0.27 Acres
- Features: Cleared, Level
Details
- Parcel number: 158135
- Zoning: S
Construction
Type & style
- Home type: SingleFamily
- Architectural style: Ranch
- Property subtype: Single Family Residence
Materials
- Frame
- Foundation: Concrete Perimeter
- Roof: Shingle
Condition
- Year built: 1951
Utilities & green energy
- Electric: 220 Volts, Circuit Breakers, 200+ Amp Service
- Sewer: Public Sewer
- Water: Public
- Utilities for property: for Electric Range, for Electric Oven, for Electric Dryer, Washer Hookup
Green energy
- Energy efficient items: Thermostat
Community & HOA
Community
- Features: Public Transportation, Shopping, Park, Golf, Medical Facility, Laundromat, Conservation Area, Highway Access, House of Worship, Private School, Public School, T-Station, Other, Sidewalks
HOA
- Has HOA: No
Location
- Region: Norwood
Financial & listing details
- Price per square foot: $560/sqft
- Tax assessed value: $647,000
- Annual tax amount: $6,356
- Date on market: 9/8/2026
- Listing terms: Contract
- Road surface type: Paved
Estimated market value
$711,100
$676,000 - $747,000
$3,406/mo
Price history
| Date | Event | Price |
|---|---|---|
| 9/8/2026 | Listed for sale | $699,900$560/sqft |
Source: MLS PIN #73572797 Report a problem | ||
Public tax history
| Year | Property taxes | Tax assessment |
|---|---|---|
| 2025 | $6,310 -0.5% | $599,800 -0.9% |
| 2024 | $6,339 +12.2% | $605,400 +10.5% |
| 2023 | $5,652 +6.4% | $547,700 +10.8% |
| 2022 | $5,312 +8.2% | $494,100 +14.1% |
| 2021 | $4,910 +6.3% | $433,000 +4.5% |
| 2020 | $4,619 +0.9% | $414,300 -1.5% |
| 2019 | $4,580 +2.8% | $420,600 +4.7% |
| 2018 | $4,454 +3.1% | $401,600 +3.6% |
| 2017 | $4,322 +6% | $387,600 +5.7% |
| 2016 | $4,077 -0.6% | $366,600 +2.5% |
| 2015 | $4,101 +5.5% | $357,500 +6.5% |
| 2014 | $3,887 +4% | $335,700 -0.9% |
| 2013 | $3,738 +4.4% | $338,600 |
| 2012 | $3,582 +4.7% | $338,600 |
| 2011 | $3,420 +6.5% | $338,600 -1.7% |
| 2010 | $3,212 +5.7% | $344,300 -4.1% |
| 2009 | $3,038 -3.9% | $359,100 -7.6% |
| 2008 | $3,161 +5.6% | $388,800 -2% |
| 2007 | $2,992 +2.7% | $396,800 |
| 2006 | $2,913 +25.1% | $396,800 +41% |
| 2005 | $2,328 -14% | $281,500 |
| 2004 | $2,708 +5% | $281,500 |
| 2003 | $2,579 +4.5% | $281,500 +44.3% |
| 2001 | $2,468 +15% | $195,100 +16% |
| 1997 | $2,146 | $168,200 |
Find assessor info on the county website
Monthly payment
Est. payment
Payment breakdown
Explore the cost of this home by adjusting the details. Changes won't be saved.Climate risks
Neighborhood: 02062
Nearby schools
Schools provided by the listing agent
- Elementary: Cleveland Elementary
- Middle: Oakley Middle
- High: Norwood Hs
Source: MLS PIN. This data may not be complete. We recommend contacting the local school district to confirm school assignments for this home.
Similar homes
- $625,0003 bd2 ba1.8k sqft128 Rock St, Norwood, MA 02062For Sale
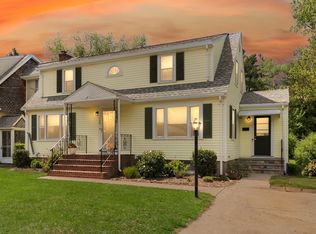 MLS ID #73570268, Doyle & Waldron Team, Coldwell Banker Realty - Easton. MLS PIN
 - $625,0003 bd2 ba1.8k sqft128 Rock St #128, Norwood, MA 02062For SaleMLS ID #73570269, Doyle & Waldron Team, Coldwell Banker Realty - Easton. MLS PIN
- $650,0003 bd1 ba1.1k sqft50 Rustic Rd, East Walpole, MA 02032For Sale
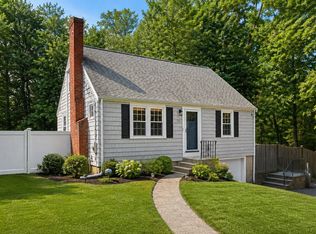 MLS ID #73562964, The Rogers Nosal Group, Coldwell Banker Realty - Westwood. MLS PIN
 - $699,0003 bd2 ba1.4k sqft31 Greenhood St, Dedham, MA 02026For Sale
 MLS ID #73576167, Erin Vogt, Vogt Realty Group, LLC. MLS PIN
