Great Fixer-Upper Opportunity! Add this promising property to your investment or rental portfolio. This affordable 3-bedroom, 2-bath home offers 1,236 square feet of living space and is full of potential. With some renovation and updates, it could become a charming family home or a profitable flip. Whether you're an investor looking for your next project or a buyer ready to build equity, this property is an opportunity you won't want to miss.
Active
Price cut: $5K (7/29)
$33,000
46 Brucewood Dr E, Eight Mile, AL 36613
3beds
1,236sqft
Single Family Residence, Residential
Built in 1958
9,779 Square Feet Lot
$-- Zestimate®
$27/sqft
$-- HOA
What's special
- 57 days
- 572
- 39
Zillow last checked:
Listing updated:
Listed by:
Fallon Parker 251-442-4013,
Beck Properties Real Estate
Source: GCMLS,MLS#: 7805299
Facts & features
Interior
Bedrooms & bathrooms
- Bedrooms: 3
- Bathrooms: 2
- Full bathrooms: 2
Heating
- Central, Natural Gas
Cooling
- Has cooling: Yes
Appliances
- Included: Other
- Laundry: Laundry Room
Features
- Other
- Flooring: Carpet, Vinyl
- Windows: None
- Basement: None
- Has fireplace: No
- Fireplace features: None
Interior area
- Total structure area: 1,236
- Total interior livable area: 1,236 sqft
Video & virtual tour
Property
Parking
- Parking features: Driveway
- Has uncovered spaces: Yes
Accessibility
- Accessibility features: None
Features
- Levels: One
- Patio & porch: Covered, Front Porch, Side Porch
- Exterior features: Private Yard
- Pool features: None
- Spa features: None
- Fencing: Back Yard,Chain Link
- Has view: Yes
- View description: Other
- Waterfront features: None
Lot
- Size: 9,779 Square Feet
- Features: Back Yard
Details
- Additional structures: None
- Parcel number: 2307351000032
- Special conditions: Agent Related to Seller,Sold As/Is
Construction
Type & style
- Home type: SingleFamily
- Architectural style: Ranch
- Property subtype: Single Family Residence, Residential
Materials
- Wood Siding, Other
- Roof: Composition,Shingle
Condition
- Year built: 1958
Utilities & green energy
- Electric: None
- Sewer: Public Sewer
- Water: Public
- Utilities for property: Electricity Available, Natural Gas Available
Green energy
- Energy efficient items: None
Community & HOA
Community
- Features: None
- Subdivision: Brucewood
Location
- Region: Eight Mile
Financial & listing details
- Price per square foot: $27/sqft
- Tax assessed value: $46,800
- Annual tax amount: $493
- Date on market: 7/15/2026
- Electric utility on property: Yes
- Road surface type: Asphalt
Estimated market value
Not available
Estimated sales range
Not available
$1,379/mo
Price history
| Date | Event | Price |
|---|---|---|
| 7/29/2026 | Price change | $33,000-13.2%$27/sqft |
Source:  GCMLS #7805299 Report a problem GCMLS #7805299 Report a problem | ||
| 7/15/2026 | Listed for sale | $38,000+146.8%$31/sqft |
Source: GCMLS #7805299 Report a problem | ||
| 6/6/2017 | Sold | $15,400+2.7%$12/sqft |
Source: Public Record Report a problem | ||
| 5/2/2017 | Listed for sale | $14,999-39.7%$12/sqft |
Source: RE/MAX REALTY PROFESSIONALS #544960 Report a problem | ||
| 2/7/2017 | Sold | $24,876$20/sqft |
Source: Public Record Report a problem | ||
Public tax history
| Year | Property taxes | Tax assessment |
|---|---|---|
| 2025 | $493 +6.9% | $7,760 +6.9% |
| 2024 | $461 +0.3% | $7,260 +0.3% |
| 2023 | $460 | $7,240 |
| 2022 | $460 | $7,240 |
| 2021 | $460 +194.3% | $7,240 +109.2% |
| 2020 | $156 +3.8% | $3,460 +3% |
| 2019 | $151 -6.2% | $3,360 -52% |
| 2018 | $161 +0.6% | $7,000 +98.9% |
| 2017 | $160 | $3,520 -3.3% |
| 2016 | $160 +0.7% | $3,640 +0.6% |
| 2013 | $159 -7.9% | $3,620 -3.2% |
| 2010 | $172 +12.7% | $3,740 +10% |
| 2003 | $153 | $3,400 |
| 2002 | $153 +10.7% | $3,400 +8.3% |
| 2001 | $138 +37.6% | $3,140 |
| 2000 | $100 | $3,140 |
Find assessor info on the county website
Monthly payment
Est. payment
Payment breakdown
Explore the cost of this home by adjusting the details. Changes won't be saved.Climate risks
Neighborhood: 36613
Nearby schools
Schools provided by the listing agent
- Elementary: Collins-Rhodes
- Middle: Chastang-Fournier
- High: CF Vigor
Source: GCMLS. This data may not be complete. We recommend contacting the local school district to confirm school assignments for this home.
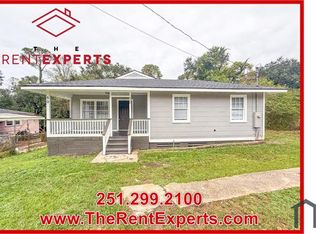
Similar homes
- $28,0003 bd1 ba912 sqft3751 Superior Dr, Eight Mile, AL 36613For Sale
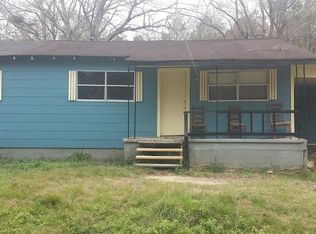 MLS ID #7756273, Tom Jones, Foundation First Real Estate. GCMLS
 - $29,9005 bd2 ba1.6k sqft5246 Outlaw Rd, Eight Mile, AL 36613For Sale
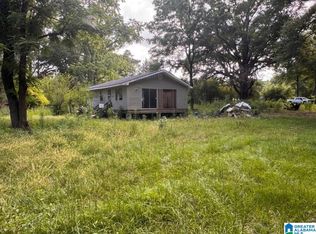
 MLS ID #21454331, Steven Koleno, Beycome Brokerage Realty. GALMLS
 - $40,0002 bd1 ba1k sqft4621 Old Citronelle Hwy, Eight Mile, AL 36613For Sale
 MLS ID #7820770, Taminica Land, IXL Real Estate LLC. GCMLS
 - $43,0003 bd2 ba1.3k sqft1824 Nitson St, Prichard, AL 36610For Sale
 MLS ID #7830373, Nikita Pleasure, IXL Real Estate LLC. GCMLS
