Classic 1975 fully dormered Cape nestled in a quiet, sidewalk-lined neighborhood on a non-outlet road. The spacious backyard offers a private, peaceful setting, perfect for relaxing or entertaining. A screened-in breezeway connects the two-car garage, an ideal spot to unwind on warm summer nights,and leads into the kitchen, which opens seamlessly to the dining room, making hosting effortless. The main level also features a fireplaced living room, a family room, and a convenient half bath. Upstairs, you'll find three bedrooms and a full bathroom. Hardwood floors run throughout most of the home, with the exception of the kitchen and baths. While the lower level is currently unfinished, it offers great potential for additional living space, along with laundry and abundant storage. Enjoy a location close to state forests, nature centers, wildlife sanctuaries, hiking trails, golf courses, and more, perfect for outdoor enthusiasts.
Sold for $372,400
$372,400
46 Buckboard Lane, Bristol, CT 06010
3beds
1,544sqft
Single Family Residence
Built in 1975
0.47 Acres Lot
$394,700 Zestimate®
$241/sqft
$2,644 Estimated rent
Home value
$394,700
$375,000 - $414,000
$2,644/mo
Zestimate® history
Owner options
List your home for rent
$2,644/mo
Rent Zestimate®
Find your next renter with Zillow Rental Manager. Plus, with online applications, you can quickly screen prospective tenants – for free.
$2,644/mo
Rent Zestimate®
Refinance and save
$2,823/mo
Est. payment
Refinancing to a lower rate could help reduce your monthly payments and save thousands over the life of the loan.
$2,823/mo
Est. payment
Explore your selling options
Work with a Zillow partner agent
Leverage their expertise and Zillow's premium Showcase listings to get your home seen by more buyers.
Get startedList with your own agent
Get your home in front of millions of buyers by listing it on Zillow.
Learn how to do itSell it yourself
Take full control of how buyers see your home on Zillow by listing For Sale by Owner (FSBO).
List your homeWhat's special
Zillow last checked:
Listing updated:
Listed by:
CHRIS CALLAHAN & JENNIFER KAMENS TEAM,
Chris D. Callahan (860)877-4451,
Berkshire Hathaway NE Prop. 860-677-4949
Bought with:
Chris D. Callahan, RES.0793304
Berkshire Hathaway NE Prop.
Source: Smart MLS,MLS#: 24165856
Facts & features
Interior
Bedrooms & bathrooms
- Bedrooms: 3
- Bathrooms: 2
- Full bathrooms: 1
- 1/2 bathrooms: 1
Primary bedroom
- Features: Walk-In Closet(s), Hardwood Floor
- Level: Upper
- Area: 280.79 Square Feet
- Dimensions: 14.11 x 19.9
Bedroom
- Features: Hardwood Floor
- Level: Upper
- Area: 111.36 Square Feet
- Dimensions: 9.6 x 11.6
Bedroom
- Features: Hardwood Floor
- Level: Upper
- Area: 104.77 Square Feet
- Dimensions: 9.11 x 11.5
Bathroom
- Features: Laminate Floor
- Level: Main
- Area: 30.75 Square Feet
- Dimensions: 4.1 x 7.5
Bathroom
- Features: Full Bath, Tub w/Shower, Tile Floor
- Level: Upper
- Area: 50.16 Square Feet
- Dimensions: 6.6 x 7.6
Dining room
- Features: Hardwood Floor
- Level: Main
- Area: 146.44 Square Feet
- Dimensions: 11.17 x 13.11
Family room
- Features: Hardwood Floor
- Level: Main
- Area: 90.83 Square Feet
- Dimensions: 7.5 x 12.11
Kitchen
- Features: Dining Area, Double-Sink, Eating Space, Laminate Floor
- Level: Main
- Area: 187.44 Square Feet
- Dimensions: 13.2 x 14.2
Living room
- Features: Beamed Ceilings, Fireplace, Hardwood Floor
- Level: Main
- Area: 367.5 Square Feet
- Dimensions: 17.5 x 21
Sun room
- Features: Concrete Floor
- Level: Main
- Area: 138.24 Square Feet
- Dimensions: 9.6 x 14.4
Heating
- Forced Air, Oil
Cooling
- Ceiling Fan(s), Central Air
Appliances
- Included: Oven/Range, Refrigerator, Disposal, Washer, Dryer, Water Heater
- Laundry: Lower Level
Features
- Basement: Full,Unfinished,Sump Pump,Storage Space,Interior Entry,Concrete
- Attic: Crawl Space,Access Via Hatch
- Number of fireplaces: 1
Interior area
- Total structure area: 1,544
- Total interior livable area: 1,544 sqft
- Finished area above ground: 1,544
Property
Parking
- Total spaces: 2
- Parking features: Attached, Garage Door Opener
- Attached garage spaces: 2
Features
- Patio & porch: Patio
- Exterior features: Sidewalk, Rain Gutters, Lighting
Lot
- Size: 0.47 Acres
- Features: Level
Details
- Additional structures: Shed(s)
- Parcel number: 470026
- Zoning: R-15
Construction
Type & style
- Home type: SingleFamily
- Architectural style: Cape Cod
- Property subtype: Single Family Residence
Materials
- Vinyl Siding
- Foundation: Concrete Perimeter
- Roof: Asphalt
Condition
- New construction: No
- Year built: 1975
Utilities & green energy
- Sewer: Septic Tank
- Water: Public
Community & HOA
Community
- Features: Health Club, Playground, Pool, Tennis Court(s)
- Security: Security System
HOA
- Has HOA: No
Location
- Region: Bristol
Financial & listing details
- Price per square foot: $241/sqft
- Tax assessed value: $203,210
- Annual tax amount: $6,858
- Date on market: 4/26/2026
Price history
| Date | Event | Price |
|---|---|---|
| 6/2/2026 | Sold | $372,400$241/sqft |
Source:  Smart MLS #24165856 Report a problem Smart MLS #24165856 Report a problem | ||
| 5/5/2026 | Pending sale | $372,400$241/sqft |
Source: Smart MLS #24165856 Report a problem | ||
| 5/1/2026 | Listed for sale | $372,400$241/sqft |
Source: Smart MLS #24165856 Report a problem | ||
Public tax history
| Year | Property taxes | Tax assessment |
|---|---|---|
| 2025 | $6,858 +6.1% | $203,210 +0.1% |
| 2024 | $6,463 +4.9% | $202,930 |
| 2023 | $6,159 +10.6% | $202,930 +39.7% |
| 2022 | $5,570 | $145,250 |
| 2021 | $5,570 | $145,250 |
| 2020 | $5,570 +0.8% | $145,250 |
| 2019 | $5,527 +3.2% | $145,250 |
| 2018 | $5,357 +0.4% | $145,250 -1.9% |
| 2017 | $5,334 +4.1% | $148,050 |
| 2015 | $5,124 | $148,050 |
| 2014 | $5,124 +2.5% | $148,050 |
| 2013 | $4,997 -8.1% | $148,050 -21.7% |
| 2012 | $5,436 +5.6% | $189,070 |
| 2011 | $5,150 | $189,070 |
| 2010 | $5,150 +4.8% | $189,070 |
| 2009 | $4,914 | $189,070 |
| 2008 | $4,914 +7.5% | $189,070 +43.5% |
| 2007 | $4,572 +1.5% | $131,730 |
| 2006 | $4,506 +2.6% | $131,730 |
| 2005 | $4,391 +1.9% | $131,730 +0.3% |
| 2004 | $4,311 +6.2% | $131,310 |
| 2003 | $4,061 -11.4% | $131,310 -12.6% |
| 2001 | $4,584 +38.1% | $150,280 +20% |
| 1995 | $3,319 | $125,230 |
Find assessor info on the county website
Neighborhood: 06010
Nearby homes
- $392,9003 bd1 ba1.5k sqft36 Buckboard Ln, Bristol, CT 06010Off Market
- $417,0003 bd2 ba1.7k sqft26 Buckboard Ln, Bristol, CT 06010Off Market
- $495,2004 bd2 ba2.5k sqft70 Buckboard Ln, Bristol, CT 06010Off Market
- $437,0003 bd3 ba1.9k sqft131 Oak Hill Dr, Bristol, CT 06010Off Market
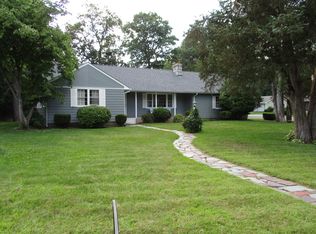
- $436,7002 bd2 ba1.5k sqft150 Oak Hill Dr, Bristol, CT 06010Off Market
- $293,700-- bd-- ba-- sqftBuckboard Ln, Bristol, CT 06010Off Market
- $585,8004 bd3 ba3.3k sqft130 Oak Hill Dr, Bristol, CT 06010Off Market
- $428,400-- bd-- ba2.1k sqft80 Buckboard Ln, Bristol, CT 06010Off Market
Nearby schools
GreatSchools rating
- 5/10Chippens Hill Middle SchoolGrades: 6-8Distance: 2.2 mi
- 5/10Bristol Eastern High SchoolGrades: 9-12Distance: 2.3 mi
Schools provided by the listing agent
- Elementary: Ivy Drive
- High: Bristol Eastern
Source: Smart MLS. This data may not be complete. We recommend contacting the local school district to confirm school assignments for this home.
Sell for more on Zillow
Get a Zillow Showcase℠ listing at no additional cost and you could sell for .
$394,700
2% more
+$7,894
With Zillow Showcase(estimated)
$402,594
Sell for more on Zillow
Get a Zillow Showcase℠ listing at no additional cost and you could sell for .
$394,700
2% more
+$7,894
With Zillow Showcase(estimated)
$402,594
- Connecticut
- Hartford County
- Bristol
- 06010
- 46 Buckboard Lane
