BARONET MODEL SPACIOUS 2 BEDROOMS,1 1/2 BATHS,2 GOOD SIZE BEDROOMS,HUGE LIVINGROOM,ENCLOSED PORCH,OFFERING NEW KITCHEN CABNETS,GRANITE COUNTER TOPS,TILE BACK SPLASH,NEW STAINLESS APPLIANCES,NEW BATHS CERAMIC FLOORS, LAMANATED FLOORS THRU OUT,RECESSED LIGHTS,NEW CUSTOM LIGHT FIXTURES , NEW WINDOWSMUCH MORE HURRY{{{ ALL CLOSING FEES,COAST RULES PICTURES BY sREGULATIONS,CONCERNS REQUIRED FORMS ETC CALL MANAGEMENTS OFFICE. CURRENT THS DATE OF LISTING $2300 ASSOC MOVE IN COST DUE AT CLOSING , HURRY A BEAUTY GREAT LOCATION, PICTURES BY 6/11/2024
Sold for $275,000
$275,000
46 Buckingham Drive #A, Manchester, NJ 08759
2beds
1,050sqft
Adult Community
Built in 1973
1 Acres Lot
$259,500 Zestimate®
$262/sqft
$2,394 Estimated rent
Home value
$259,500
$223,000 - $293,000
$2,394/mo
Zestimate® history
Owner options
List your home for rent
$2,394/mo
Rent Zestimate®
Find your next renter with Zillow Rental Manager. Plus, with online applications, you can quickly screen prospective tenants – for free.
$2,394/mo
Rent Zestimate®
Refinance and save
$2,177/mo
Est. payment
Refinancing to a lower rate could help reduce your monthly payments and save thousands over the life of the loan.
$2,177/mo
Est. payment
Explore your selling options
Work with a Zillow partner agent
Leverage their expertise and Zillow's premium Showcase listings to get your home seen by more buyers.
Get startedList with your own agent
Get your home in front of millions of buyers by listing it on Zillow.
Learn how to do itSell it yourself
Take full control of how buyers see your home on Zillow by listing For Sale by Owner (FSBO).
List your homeWhat's special
Zillow last checked:
Listing updated:
Listed by:
James A Colao 732-861-2578,
Crossroads Realty Inc-Berkeley
Bought with:
Mariya Hnatkevych, 0791413
RE/MAX First Realty
Source: MoreMLS,MLS#: 22414120
Facts & features
Interior
Bedrooms & bathrooms
- Bedrooms: 2
- Bathrooms: 2
- Full bathrooms: 1
- 1/2 bathrooms: 1
Bedroom
- Area: 1
- Dimensions: 1 x 1
Bathroom
- Description: FULL
- Area: 1
- Dimensions: 1 x 1
Bathroom
- Description: 1/2
- Area: 1
- Dimensions: 1 x 1
Other
- Description: MUST SEE
- Area: 1
- Dimensions: 1 x 1
Other
- Description: RELAXING
- Area: 1
- Dimensions: 1 x 1
Garage
- Description: HUGE
- Area: 1
- Dimensions: 1 x 1
Kitchen
- Description: NEW
- Area: 1
- Dimensions: 1 x 1
Living room
- Description: HUGE
- Area: 1
- Dimensions: 1 x 1
Heating
- Baseboard
Cooling
- Central Air
Features
- Recessed Lighting
- Flooring: Ceramic Tile, Laminate
- Basement: None
- Attic: Attic
Interior area
- Total structure area: 1,050
- Total interior livable area: 1,050 sqft
Property
Parking
- Total spaces: 1
- Parking features: Asphalt, Driveway
- Attached garage spaces: 1
- Has uncovered spaces: Yes
Features
- Levels: Lower Level
- Stories: 1
- Entry location: Lower Level
- Exterior features: Swimming, Lighting, Tennis Court(s)
- Has private pool: Yes
- Pool features: In Ground
Lot
- Size: 1 Acres
- Features: See Remarks
- Topography: Level
Details
- Parcel number: 1
- Zoning description: Planned Residential
Construction
Type & style
- Home type: SingleFamily
- Architectural style: Ranch
- Property subtype: Adult Community
- Attached to another structure: Yes
Materials
- Aluminum Siding, Brick Veneer
- Foundation: Slab
Condition
- New construction: No
- Year built: 1973
Utilities & green energy
- Sewer: Public Sewer
Community & HOA
Community
- Senior community: Yes
- Subdivision: Leisure Vlg W
HOA
- Has HOA: Yes
- Services included: Common Area, Lawn Maintenance, Pool, Snow Removal
- HOA fee: $340 monthly
Location
- Region: Manchester Township
Financial & listing details
- Price per square foot: $262/sqft
- Tax assessed value: $2,701
- Annual tax amount: $2,262
- Date on market: 5/20/2024
- Inclusions: Dishwasher, Light Fixtures, Microwave, Stove, Refrigerator
- Exclusions: NONE
Price history
| Date | Event | Price |
|---|---|---|
| 7/18/2024 | Sold | $275,000+0%$262/sqft |
Source:  MoreMLS #22414120 Report a problem MoreMLS #22414120 Report a problem | ||
| 6/12/2024 | Pending sale | $274,900$262/sqft |
Source: MoreMLS #22414120 Report a problem | ||
| 5/20/2024 | Listed for sale | $274,900+292.7%$262/sqft |
Source: MoreMLS #22414120 Report a problem | ||
| 10/18/2013 | Sold | $70,000$67/sqft |
Source: MoreMLS #21328628 Report a problem | ||
Public tax history
Tax history is unavailable.
Neighborhood: Leisure Village West
Nearby homes
- $242,0002 bd2 ba1.5k sqft136A Buckingham Dr, Manchester, NJ 08759Off Market
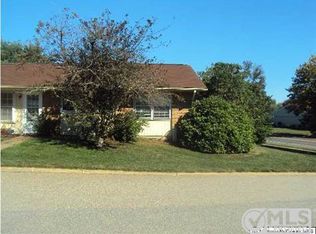
- $261,8002 bd2 ba1.3k sqft136B Buckingham Dr, Manchester, NJ 08759Off Market

- $210,5002 bd2 ba1k sqft46B Buckingham Dr, Manchester, NJ 08759Off Market
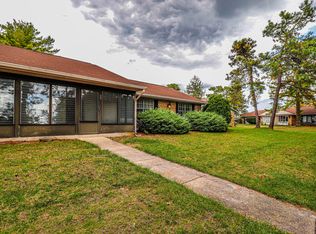
- $275,0002 bd2 ba1k sqft46A Buckingham Dr, Manchester, NJ 08759Sold
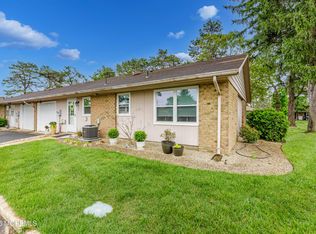
- $273,2002 bd1 ba1.1k sqft36 Buckingham Dr, Manchester, NJ 08759Off Market
- $223,8002 bd2 ba1.3k sqft36A Buckingham Dr, Manchester, NJ 08759Off Market
- $---- bd-- ba-- sqft46B Buckingham Dr, Manchester Township, NJ 08759Off Market
- $229,0002 bd2 ba1.2k sqft36B Buckingham Dr, Manchester, NJ 08759Off Market
Nearby schools
GreatSchools rating
- 4/10Manchester Twp Elementary SchoolGrades: PK-5Distance: 1.3 mi
- 4/10Manchester Twp Middle SchoolGrades: 6-8Distance: 0.6 mi
- 3/10Manchester High SchoolGrades: 9-12Distance: 2 mi
Schools provided by the listing agent
- Elementary: Manchester Twnshp
- Middle: Manchester TWP
- High: Manchester Twnshp
Source: MoreMLS. This data may not be complete. We recommend contacting the local school district to confirm school assignments for this home.
Get a cash offer in 3 minutes
Find out how much your home could sell for in as little as 3 minutes with a no-obligation cash offer.
Estimated market value
$259,500
Get a cash offer in 3 minutes
Find out how much your home could sell for in as little as 3 minutes with a no-obligation cash offer.
Estimated market value
$259,500
- New Jersey
- Ocean County
- Manchester
- 08759
- Leisure Village West
- 46 Buckingham Drive Unit A
Nearby cities
Nearby neighborhoods
Nearby zip codes
Other Manchester Topics
