Welcome to this exceptional home in Rocky River’s highly sought-after Beachcliff I neighborhood, where the original home and a thoughtfully designed addition come together beautifully, perfectly blending old and new. Impressive curb appeal sets the tone, while inside, original hardwood floors, built-ins, and architectural details blend seamlessly with expanded, light-filled living spaces and modern updates. The floor plan offers a wonderful balance of formal and casual spaces, beginning with a welcoming living room featuring a fireplace and built-ins and a spacious formal dining room ideal for gatherings and entertaining. Three fireplaces throughout the home add warmth and character to its inviting living spaces. At the heart of the home, a dramatic three-story skylight pours natural light through the interior and creates a striking architectural focal point. The addition opens to the spaces where everyday living happens, including the large kitchen with hardwood cabinetry, newer appliances, a double convection oven, two dishwashers, and radiant heated flooring. Just beyond, the spacious family room offers a comfortable gathering space with a fireplace, 10-foot window bench, radiant heated floors, and three sets of French doors opening to a stamped concrete patio and pergola, creating an easy connection between indoor and outdoor living. A convenient half bath completes the main level. Upstairs, the expansive primary suite encompasses approximately 600 square feet and includes a walk-through closet, spacious bath, and radiant heated floors. Three additional bedrooms, including one with en-suite baths, a hall bath, and a large second-floor laundry room complete this level. The fully finished third floor with a full bath provides flexible space for guests, a home office, or additional living area. The finished lower level adds a large recreation area along with a separate office or hobby room. Outside, the oversized three-car garage is a true rarity in Rocky River!
Pending
$1,390,000
46 Buckingham Rd, Rocky River, OH 44116
5beds
4,739sqft
:
Get pre-qualified$10,084/mo
Single Family Residence
Built in 1922
8,742 Square Feet Lot
$-- Zestimate®
$293/sqft
$-- HOA
What's special
Architectural detailsImpressive curb appealOversized three-car garageExpanded light-filled living spacesRadiant heated flooringOriginal hardwood floorsDouble convection oven
- 15 days |
- 2,620 |
- 107 |
Zillow last checked:
Listing updated:
Listed by:
Kim Crane 440-652-3002 kimcrane@howardhanna.com,
Howard Hanna
Source: MLS Now,MLS#: 5231815
Facts & features
Interior
Bedrooms & bathrooms
- Bedrooms: 5
- Bathrooms: 5
- Full bathrooms: 4
- 1/2 bathrooms: 1
- Main level bathrooms: 1
Primary bedroom
- Level: Second
- Dimensions: 22 x 18
Bedroom
- Level: Second
- Dimensions: 15 x 11
Bedroom
- Level: Second
- Dimensions: 12 x 11
Bedroom
- Level: Second
- Dimensions: 12 x 11
Dining room
- Level: First
- Dimensions: 14 x 11
Family room
- Level: First
- Dimensions: 19 x 18
Kitchen
- Level: First
- Dimensions: 26 x 17
Living room
- Level: First
- Dimensions: 26 x 11
Heating
- Gas, Hot Water, Radiator(s), Steam
Cooling
- Central Air
Appliances
- Included: Built-In Oven, Cooktop, Dishwasher, Disposal, Microwave, Refrigerator
Features
- Basement: Partially Finished
- Number of fireplaces: 2
Interior area
- Total structure area: 4,739
- Total interior livable area: 4,739 sqft
- Finished area above ground: 3,765
- Finished area below ground: 974
Video & virtual tour
Property
Parking
- Parking features: Detached, Garage, Garage Door Opener
- Garage spaces: 3
Features
- Levels: Three Or More
- Stories: 3
- Patio & porch: Patio
Lot
- Size: 8,742 Square Feet
Details
- Parcel number: 30108047
- Lease amount: $0
- Special conditions: Standard
Construction
Type & style
- Home type: SingleFamily
- Architectural style: Colonial
- Property subtype: Single Family Residence
Materials
- Brick, Vinyl Siding
- Roof: Asphalt,Fiberglass
Condition
- Year built: 1922
Utilities & green energy
- Sewer: Public Sewer
- Water: Public
Community & HOA
Community
- Subdivision: Mathew & Gilbert
HOA
- Has HOA: No
Location
- Region: Rocky River
Financial & listing details
- Price per square foot: $293/sqft
- Tax assessed value: $847,000
- Annual tax amount: $16,333
- Date on market: 7/29/2026
- Cumulative days on market: 5 days
- Listing agreement: Exclusive Right To Sell
Estimated market value
Not available
Estimated sales range
Not available
Not available
Price history
| Date | Event | Price |
|---|---|---|
| 8/12/2026 | Pending sale | $1,390,000$293/sqft |
Source: MLS Now #5231815 Report a problem | ||
| 8/3/2026 | Contingent | $1,390,000$293/sqft |
Source: MLS Now #5231815 Report a problem | ||
| 7/29/2026 | Listed for sale | $1,390,000+108.2%$293/sqft |
Source: MLS Now #5231815 Report a problem | ||
| 4/9/2015 | Sold | $667,500-1.1%$141/sqft |
Source: MLS Now #3663234 Report a problem | ||
| 2/17/2015 | Price change | $675,000-3.4%$142/sqft |
Source: Howard Hanna - Rocky River #3663234 Report a problem | ||
| 10/24/2014 | Listed for sale | $699,000+7.9%$147/sqft |
Source: Howard Hanna - Rocky River #OL108182 Report a problem | ||
| 2/28/2006 | Sold | $648,000+54.3%$137/sqft |
Source: Public Record Report a problem | ||
| 5/26/2004 | Sold | $420,000+55.6%$89/sqft |
Source: MLS Now #2136998 Report a problem | ||
| 2/24/1995 | Sold | $270,000$57/sqft |
Source: Public Record Report a problem | ||
Public tax history
| Year | Property taxes | Tax assessment |
|---|---|---|
| 2025 | $16,333 -0.3% | $296,450 |
| 2024 | $16,386 -13.8% | $296,450 +4% |
| 2023 | $19,000 +0.7% | $285,010 |
| 2022 | $18,869 +9.2% | $285,010 |
| 2021 | $17,279 +6.6% | $285,010 +22% |
| 2020 | $16,208 -0.6% | $233,630 +0% |
| 2019 | $16,314 +2.7% | $233,620 0% |
| 2018 | $15,880 -0.1% | $233,630 +10% |
| 2017 | $15,891 +2.7% | $212,310 |
| 2016 | $15,475 | $212,310 |
| 2015 | $15,475 +11.7% | $212,310 +17% |
| 2014 | $13,858 -34% | $181,480 |
| 2013 | $20,987 +58.1% | $181,480 |
| 2012 | $13,273 +9% | $181,480 +2% |
| 2011 | $12,179 +0.2% | $177,980 |
| 2010 | $12,156 +2.8% | $177,980 |
| 2009 | $11,826 +3.6% | $177,980 |
| 2008 | $11,414 +9.7% | $177,980 |
| 2007 | $10,408 -0.1% | $177,980 |
| 2006 | $10,422 +63.9% | $177,980 +71.4% |
| 2005 | $6,360 +8.9% | $103,820 |
| 2004 | $5,838 +6.2% | $103,820 |
| 2003 | $5,495 -3.5% | $103,820 +0% |
| 2002 | $5,696 -44.2% | $103,810 |
| 2001 | $10,205 -0.5% | $103,810 |
| 2000 | $10,256 | $103,810 |
Find assessor info on the county website
Monthly payment
Est. payment
Payment breakdown
Explore the cost of this home by adjusting the details. Changes won't be saved.Climate risks
Neighborhood: 44116
Nearby schools
GreatSchools rating
- 10/10Kensington Intermediate Elementary SchoolGrades: 3-5Distance: 0.4 mi
- 8/10Rocky River Middle SchoolGrades: 6-8Distance: 0.9 mi
- 9/10Rocky River High SchoolGrades: 9-12Distance: 1.2 mi
Schools provided by the listing agent
- District: Rocky River CSD - 1826
Source: MLS Now. This data may not be complete. We recommend contacting the local school district to confirm school assignments for this home.
- $1,350,5005 bd5 ba3.2k sqft44 Buckingham Rd, Rocky River, OH 44116Off Market
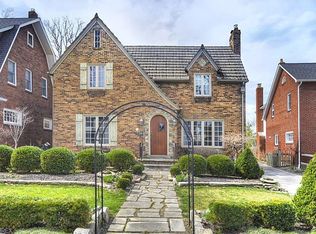
- $810,8004 bd2 ba2.1k sqft50 Buckingham Rd, Rocky River, OH 44116Off Market
- $1,082,5005 bd2 ba3.3k sqft60 Buckingham Rd, Rocky River, OH 44116Off Market
- $1,109,6004 bd3 ba2.8k sqft40 Buckingham Rd, Rocky River, OH 44116Off Market
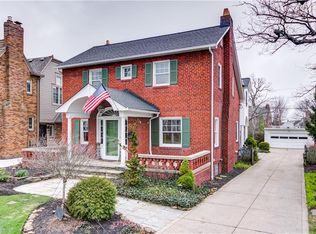
- $871,9004 bd4 ba2.4k sqft43 Buckingham Rd, Rocky River, OH 44116Off Market
- $1,058,9005 bd4 ba2.9k sqft49 Buckingham Rd, Rocky River, OH 44116Off Market
- $949,9004 bd1 ba2.3k sqft68 Buckingham Rd, Rocky River, OH 44116Off Market
- $667,6004 bd2 ba1.9k sqft55 Buckingham Rd, Rocky River, OH 44116Off Market
A local agent can set up tours, give advice and negotiate with sellers.
Similar homes
- $899,9004 bd3 ba3.9k sqft1983 Wynwood Dr, Rocky River, OH 44116For Sale
 MLS ID #5231142, Mary Frances Weir, RE/MAX Crossroads Properties. MLS Now
 - $1,295,0006 bd5 ba6.3k sqft2862 Fairmount Blvd, Cleveland Heights, OH 44118For Sale
 MLS ID #5230860, Adam S Kaufman, Howard Hanna. MLS Now
 - $789,0003 bd5 ba3.5k sqft6 Warwick Ln, Rocky River, OH 44116For Sale
 MLS ID #5228500, Kim Crane, Howard Hanna. MLS Now
 - $1,200,0003 bd3 ba2.4k sqft29523 Wolf Rd, Bay Village, OH 44140For Sale
 MLS ID #5232516, Katie Manos, Howard Hanna. MLS Now
 - $1,399,9004 bd5 ba5.7k sqft30467 Carlton Ave, Westlake, OH 44145For SaleMLS ID #5182466, Robert L Rogers, Howard Hanna. MLS Now
- $1,200,0004 bd5 ba5.3k sqft2979 Forest Lake Dr, Westlake, OH 44145SoldMLS ID #5217676, Joe Vaccaro, EXP Realty, LLC.. MLS Now
- $1,100,0005 bd5 ba3.9k sqft2865 Fairfax Rd, Cleveland Heights, OH 44118For SaleMLS ID #5224509, Chris Jurcisin, Howard Hanna. MLS Now
- $1,235,0005 bd4 ba5k sqft36417 Montrose Way, Avon, OH 44011For SaleMLS ID #5228907, Kim Crane, Howard Hanna. MLS Now
- $1,200,0006 bd6 ba5.9k sqft9913 Lake Shore Blvd, Bratenahl, OH 44108For SaleMLS ID #5230879, Rebecca Donatelli, Elite Sotheby's International Realty. MLS Now
- $1,500,0003 bd3 ba3k sqft14666 Cowley Rd, Columbia Station, OH 44028For SaleMLS ID #5235350, Joy Lawrence, Howard Hanna. MLS Now
- $1,399,9004 bd4 ba4.5k sqft33553 Capel Rd, Columbia Station, OH 44028For SaleMLS ID #5210670, Marc N Eleo, Keller Williams Chervenic Rlty. MLS Now
- $1,399,0004 bd4 ba4k sqft16449 S Boone Rd, Columbia Station, OH 44028For SaleMLS ID #5172561, Sylvia Incorvaia, EXP Realty, LLC.. MLS Now
- $1,750,0004 bd3 ba2.7k sqft24510 Lake Rd, Bay Village, OH 44140For SaleMLS ID #5146813, Greg Willis, Howard Hanna. MLS Now
- $825,0004 bd5 ba4k sqft22999 Mastick Rd, Fairview Park, OH 44126For SaleMLS ID #5222615, Heather Srodek, Howard Hanna. MLS Now
- $774,9004 bd4 ba4.8k sqft22131 Yarrow Trl, Strongsville, OH 44149For SaleMLS ID #5234463, Karen R Miller, Gentile Real Estate LLC. MLS Now
- $998,0004 bd4 ba6.1k sqft30939 Riviera Ln, Westlake, OH 44145For SaleMLS ID #5232623, Suzanne Edwards, Howard Hanna. MLS Now
- $1,295,0005 bd8 ba6.3k sqft8709 Deer Creek Dr, Broadview Heights, OH 44147For SaleMLS ID #5202440, Kenneth Schlick, Richfield Realty Group LLC. MLS Now
- $740,0004 bd5 ba3.6k sqft32101 Ventanas Cir, Avon Lake, OH 44012For SaleMLS ID #5230527, Heike B Daigle, Howard Hanna. MLS Now
- $999,9994 bd4 ba3.3k sqft7 Coveland Dr, Avon Lake, OH 44012For SaleMLS ID #5226996, Deborah A Della Vella, Howard Hanna. MLS Now
- $1,600,0006 bd5 ba6.7k sqft3085 Fairmount Blvd, Cleveland Heights, OH 44118For SaleMLS ID #5209032, Sophie Boehlen, Premier Heights Realty LLC. MLS Now
