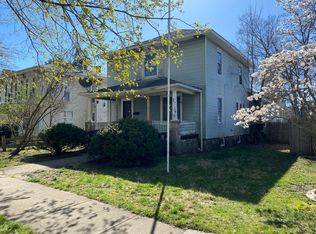
When historic charm, modern convenience, ideal location and affordability intersect, something magical happens. This stunning two-story home, located within walking distance of the award-winning Hillsdale College campus, offers all these amazing attributes and so much more! As you arrive at the home, take note of the quant, tree-lined street and beautiful curb appeal that includes a variety of native plants that will bloom and flower seasonally. Enter through the gorgeous original front door into the foyer that gives you a sneak peak of the breathtaking natural woodwork you'll discover throughout the tour. To the right you find the incredibly spacious living room that has crown molding, hardwood floors, built-in shelving, massive windows to usher in an abundance of natural light and access to the stunning first-floor full bathroom that offers a double vanity, large shower/tub with subway tile surround and a separate water closet. Just off the living room, you'll find yourself in the formal dining room with intricately designed inset hard wood flooring, trayed ceiling and new, high efficiency windows. The recently updated kitchen is a chef's dream come true where modern convenience has been incorporated while maintaining the integrity of the age of the home. It highlights the Chevron tile floors, refinished dark wood cabinets, a gas cooktop range, double ovens, granite counters, a stainless-steel farm sink, architectural tile backsplash and plenty of space to add your ideal kitchen island, truly making it your own. To wrap up the first-floor tour, step down into the rustic family room with durable laminate plank flooring, a huge Bay window with built-in window seat, natural wood ceiling beams, an incredible wood-burning fireplace with a large mantle and brick surround flanked by bookshelves, access to the basement and a sliding door that leads to the fully fenced back yard. Head back to the front foyer to the winding wood staircase that will take you to the fabulous second floor where you will find 3 spacious bedrooms, each with enormous closets, tons of natural light and stunning hard wood floors. Make your way down the hall to a glorious full bathroom with twin vanities, a deep shower/tub with artistic tile surround and an abundance of storage. You will finish your upstairs tour by passing through the incredibly convenient second-floor laundry room, including a stainless-steel laundry sink, and stepping down into the gigantic primary bedroom complete with double closets and a built-in vanity. This spectacular home tour would not be whole without a trip to the full basement where you find a workshop, third full bathroom, a huge canning room, secondary laundry, additional storage and the very efficient, well maintained and cost-effective steam-heat boiler. The back yard is perfect for entertaining with a large patio area, wooden privacy fence, new double decker shed that has two access points, one of which leads to the convenient parking pad located just off the side alley for additional off-street parking. This home has been lovingly restored and maintained, but still offers the perfect amount of potential and opportunity for you to make it your own while adding instant equity! It is an absolute must-see!
Sold for $255,000
Street View
$255,000
46 Budlong St, Hillsdale, MI 49242
4beds
3,246sqft
Single Family Residence
Built in 1872
7,405 Square Feet Lot
$256,800 Zestimate®
$79/sqft
$2,436 Estimated rent
Home value
$256,800
$226,000 - $293,000
$2,436/mo
Zestimate® history
Owner options
List your home for rent
$2,436/mo
Rent Zestimate®
Find your next renter with Zillow Rental Manager. Plus, with online applications, you can quickly screen prospective tenants – for free.
$2,436/mo
Rent Zestimate®
Refinance and save
$1,587/mo
Est. payment
Refinancing to a lower rate could help reduce your monthly payments and save thousands over the life of the loan.
$1,587/mo
Est. payment
Explore your selling options
Work with a Zillow partner agent
Leverage their expertise and Zillow's premium Showcase listings to get your home seen by more buyers.
Get startedList with your own agent
Get your home in front of millions of buyers by listing it on Zillow.
Learn how to do itSell it yourself
Take full control of how buyers see your home on Zillow by listing For Sale by Owner (FSBO).
List your homeWhat's special
Wooden privacy fenceTons of natural lightHardwood floorsStunning hardwood floorsCrown moldingBeautiful curb appealNew high efficiency windows
Zillow last checked:
Listing updated:
Listed by:
Elizabeth Fleckenstein 517-881-6698,
Berkshire Hathaway HomeServices
Bought with:
Non Member
Source: Greater Lansing AOR,MLS#: 293271
Facts & features
Interior
Bedrooms & bathrooms
- Bedrooms: 4
- Bathrooms: 3
- Full bathrooms: 3
Primary bedroom
- Level: Second
- Area: 263.98 Square Feet
- Dimensions: 19.7 x 13.4
Bedroom 2
- Level: Second
- Area: 159.6 Square Feet
- Dimensions: 15.2 x 10.5
Bedroom 3
- Level: Second
- Area: 175.26 Square Feet
- Dimensions: 13.8 x 12.7
Bedroom 4
- Level: Second
- Area: 157.07 Square Feet
- Dimensions: 13.9 x 11.3
Dining room
- Level: First
- Area: 190.43 Square Feet
- Dimensions: 13.9 x 13.7
Family room
- Description: OR GREAT ROOM
- Level: First
- Area: 255.45 Square Feet
- Dimensions: 19.5 x 13.1
Kitchen
- Level: First
- Area: 166.8 Square Feet
- Dimensions: 13.9 x 12
Laundry
- Level: Second
- Area: 61.6 Square Feet
- Dimensions: 8 x 7.7
Living room
- Level: First
- Area: 378.08 Square Feet
- Dimensions: 27.8 x 13.6
Heating
- Fireplace(s), Radiant, Steam
Cooling
- Wall/Window Unit(s)
Appliances
- Included: Dishwasher, Disposal, Double Oven, Dryer, Free-Standing Refrigerator, Gas Cooktop, Gas Range, Gas Water Heater, Plumbed For Ice Maker, Range, Range Hood, Refrigerator, Stainless Steel Appliance(s), Vented Exhaust Fan, Washer
- Laundry: In Basement, Laundry Room, Sink, Upper Level
Features
- Bookcases, Ceiling Fan(s), Crown Molding, Double Closet, Double Vanity, Entrance Foyer, Granite Counters, High Ceilings, Natural Woodwork, Storage, Walk-In Closet(s)
- Flooring: Hardwood, Laminate, Tile
- Windows: Blinds, Double Pane Windows, ENERGY STAR Qualified Windows, Screens, Window Treatments
- Basement: Bath/Stubbed,Concrete,Full
- Number of fireplaces: 1
- Fireplace features: Blower Fan, Family Room, Wood Burning
Interior area
- Total structure area: 4,302
- Total interior livable area: 3,246 sqft
- Finished area above ground: 3,246
- Finished area below ground: 0
Property
Parking
- Parking features: Additional Parking, Alley Access, Asphalt, Driveway, No Garage, Parking Pad
- Has uncovered spaces: Yes
Features
- Levels: Two
- Stories: 2
- Patio & porch: Covered, Patio
- Fencing: Back Yard,Full,Wood
- Has view: Yes
- View description: Neighborhood
Lot
- Size: 7,405 Square Feet
- Dimensions: 42 x 173
- Features: Back Yard, City Lot
Details
- Additional structures: Shed(s)
- Foundation area: 1056
- Parcel number: 3000642630314
- Zoning description: Zoning
Construction
Type & style
- Home type: SingleFamily
- Architectural style: Traditional
- Property subtype: Single Family Residence
Materials
- Brick, Aluminum Siding
- Foundation: Stone
- Roof: Shingle
Condition
- Year built: 1872
Utilities & green energy
- Electric: 150 Amp Service
- Sewer: Public Sewer
- Water: Public
- Utilities for property: Water Connected, Phone Available, Natural Gas Connected, High Speed Internet Available, Electricity Connected, Cable Available
Community & HOA
Community
- Security: Smoke Detector(s)
- Subdivision: None
Location
- Region: Hillsdale
Financial & listing details
- Price per square foot: $79/sqft
- Tax assessed value: $70,700
- Annual tax amount: $1,697
- Date on market: 1/5/2026
- Listing terms: Cash,Conventional
- Road surface type: Alley Paved, Asphalt
Price history
| Date | Event | Price |
|---|---|---|
| 6/1/2026 | Sold | $255,000-8.9%$79/sqft |
Source:  Greater Lansing AOR #293271 Report a problem Greater Lansing AOR #293271 Report a problem | ||
| 5/11/2026 | Pending sale | $279,900$86/sqft |
Source: Greater Lansing AOR #293271 Report a problem | ||
| 4/24/2026 | Contingent | $279,900$86/sqft |
Source: Greater Lansing AOR #293271 Report a problem | ||
| 1/5/2026 | Listed for sale | $279,900$86/sqft |
Source: Greater Lansing AOR #293271 Report a problem | ||
| 12/24/2025 | Listing removed | $279,900$86/sqft |
Source: Berkshire Hathaway HomeServices Michigan and Northern Indiana Real Estate #630000292630 Report a problem | ||
| 11/24/2025 | Listed for sale | $279,900$86/sqft |
Source: Greater Lansing AOR #292630 Report a problem | ||
| 11/18/2025 | Contingent | $279,900$86/sqft |
Source: Greater Lansing AOR #292630 Report a problem | ||
| 11/14/2025 | Listed for sale | $279,900+331.3%$86/sqft |
Source: Greater Lansing AOR #292630 Report a problem | ||
| 8/15/2012 | Sold | $64,900-17.8%$20/sqft |
Source:  MichRIC #11028466 Report a problem MichRIC #11028466 Report a problem | ||
| 8/3/2011 | Listing removed | $79,000$24/sqft |
Source: Listhub #11028466 Report a problem | ||
| 7/31/2011 | Listed for sale | $79,000$24/sqft |
Source: Listhub #11028466 Report a problem | ||
Public tax history
| Year | Property taxes | Tax assessment |
|---|---|---|
| 2025 | $1,976 +4.1% | $70,700 -24.5% |
| 2024 | $1,898 +4.9% | $93,600 +3.7% |
| 2023 | $1,809 | $90,300 +5.6% |
| 2022 | -- | $85,500 +3.5% |
| 2021 | $1,731 +3.2% | $82,600 +11.3% |
| 2020 | $1,677 +7.3% | $74,200 +28.8% |
| 2019 | $1,563 +13% | $57,600 -7.5% |
| 2018 | $1,383 +0.1% | $62,300 +7.6% |
| 2017 | $1,382 +19.8% | $57,900 +8% |
| 2016 | $1,153 | $53,600 |
| 2015 | $1,153 | $53,600 +43.7% |
| 2013 | -- | $37,300 -32.6% |
| 2012 | -- | $55,360 -23.9% |
| 2011 | -- | $72,760 +10.7% |
| 2010 | -- | $65,740 |
Find assessor info on the county website
Neighborhood: 49242
Nearby homes
- $167,400-- bd2 ba1.2k sqft44 Budlong St, Hillsdale, MI 49242Off Market
- $207,7004 bd2 ba1.8k sqft48 Budlong St, Hillsdale, MI 49242Off Market
- $147,700-- bd1 ba979 sqft69 E South St, Hillsdale, MI 49242Off Market
- $213,0004 bd2 ba1.7k sqft40 Budlong St, Hillsdale, MI 49242Sold
- $154,900-- bd2 ba1.1k sqft52 Budlong St, Hillsdale, MI 49242Off Market
- $147,6002 bd1 ba-- sqft52 1/2 Budlong St, Hillsdale, MI 49242Off Market
- $167,3003 bd2 ba2k sqft65 E South St, Hillsdale, MI 49242Off Market
- $274,8004 bd3 ba3k sqft38 Budlong St, Hillsdale, MI 49242Off Market
Nearby schools
GreatSchools rating
- 5/10Davis Middle SchoolGrades: 5-8Distance: 0.4 mi
- 5/10Hillsdale High SchoolGrades: 9-12Distance: 0.4 mi
- 4/10Gier Elementary SchoolGrades: K-4Distance: 1 mi
Schools provided by the listing agent
- High: Hillsdale
Source: Greater Lansing AOR. This data may not be complete. We recommend contacting the local school district to confirm school assignments for this home.


Get pre-qualified for a loan
At Zillow Home Loans, we can pre-qualify you in as little as 5 minutes with no impact to your credit score.An equal housing lender. NMLS #10287.
- Michigan
- Hillsdale County
- Hillsdale
- 49242
- 46 Budlong St
Nearby cities
Nearby zip codes
Other Hillsdale Topics
