Skip main navigation
Sold for $645,000
  • $645,000

    46 Burdette St, Greenville, SC 29611

    3beds
    1,740sqft
    Single Family Residence, Residential
    Built in 2018
    6,098.4 Square Feet Lot
    $647,300 Zestimate®
    $371/sqft
    $2,624 Estimated rent

    Home value

    $647,300

    Estimated sales range

    Not available

    $2,624/mo

    Zestimate® history
    Loading
    Loading...

    Owner options

    List your home for rent

    $2,624/mo

    Rent Zestimate®

    Find your next renter with Zillow Rental Manager. Plus, with online applications, you can quickly screen prospective tenants – for free.

    Learn more

    $2,624/mo

    Rent Zestimate®

    Refinance and save

    $3,708/mo

    Est. payment

    Refinancing to a lower rate could help reduce your monthly payments and save thousands over the life of the loan.

    See today's rates

    $3,708/mo

    Est. payment

    Explore your selling options

    Work with a Zillow partner agent

    Leverage their expertise and Zillow's premium Showcase listings to get your home seen by more buyers.

    Get started

    List with your own agent

    Get your home in front of millions of buyers by listing it on Zillow.

    Learn how to do it

    Sell it yourself

    Take full control of how buyers see your home on Zillow by listing For Sale by Owner (FSBO).

    List your home

    What's special

    Expansive rocking-chair front porchStainless steel appliancesBeautiful craftsman-style exteriorGas rangeDedicated office or studyWhite oak hardwood floorsClassic subway tile backsplash
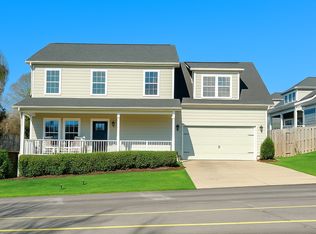
    Welcome home to 46 Burdette Street, a rare gem just steps from the heart of Greenville’s thriving arts and culinary district. Located within walking distance to the vibrant Village of West Greenville and Poe West, you’ll have beloved local staples like The Village Grind, Rise Bakery, Coastal Crust, and The Anchorage right at your fingertips. From the moment you arrive, the expansive rocking-chair front porch and beautiful craftsman-style exterior set the tone for everything this home offers. Inside, white oak hardwood floors and crown moulding flow throughout the home. The first level features a dedicated office or study near the front of the home. The open-concept living room, dining area, and kitchen blend effortlessly together, enhanced by abundant natural light and a cozy gas fireplace anchoring the living room. Just off the main living area, a spacious screened-in porch with roll-down shades provides an inviting extension of the home and serves as a relaxing retreat year-round. The kitchen is truly the heart of the home, showcasing a massive quartz-topped island with beautiful pendant lighting, stainless steel appliances, a classic subway tile backsplash, generous cabinetry, a gas range, and an impressive walk-in pantry with built-in storage. Upstairs, all bedrooms are thoughtfully arranged on the second level. The generous primary suite offers a large walk-in closet and a beautifully appointed en suite featuring tile floors, a tiled walk-in shower, and a double-sink vanity. The two additional bedrooms are spacious and share a convenient Jack-and-Jill style bathroom. Each bedroom includes upgraded custom closet systems designed for maximum functionality. The backyard is equally impressive, offering a level, usable space complete with a storage shed and plenty of room for pets, children, gardening, or outdoor entertaining. 46 Burdette Street seamlessly blends a walkable lifestyle with modern finishes, thoughtful design, and timeless charm. Homes like this rarely hit the market, especially this close to Greenville’s most exciting and fast-growing district.

    Zillow last checked:

    Listing updated:

    Listed by:

    Emily Clough Davis 864-430-1839,

    REAL GVL/REAL BROKER, LLC

    Bought with:

    Damian Hall

    Blackstream International RE

    Source: Greater Greenville AOR,MLS#: 1583076MLS Logo

    Facts & features

    Interior

    Bedrooms & bathrooms
    • Bedrooms: 3
    • Bathrooms: 3
    • Full bathrooms: 2
    • 1/2 bathrooms: 1
    Primary bedroom
    • Area: 180
    • Dimensions: 12 x 15
    Bedroom 2
    • Area: 120
    • Dimensions: 12 x 10
    Bedroom 3
    • Area: 120
    • Dimensions: 12 x 10
    Primary bathroom
    • Features: Double Sink, Full Bath, Shower Only, Walk-In Closet(s)
    • Level: Second
    Dining room
    • Area: 100
    • Dimensions: 10 x 10
    Kitchen
    • Area: 240
    • Dimensions: 15 x 16
    Living room
    • Area: 238
    • Dimensions: 17 x 14
    Heating
    • Natural Gas
    Cooling
    • Central Air, Electric
    Appliances
    • Included: Dishwasher, Disposal, Free-Standing Gas Range, Microwave, Electric Water Heater
    • Laundry: 1st Floor, Walk-in
    Features
    • High Ceilings, Ceiling Smooth, Open Floorplan, Walk-In Closet(s), Countertops – Quartz, Pantry
    • Flooring: Ceramic Tile, Wood
    • Windows: Insulated Windows
    • Basement: None
    • Number of fireplaces: 1
    • Fireplace features: Gas Log, Ventless
    Interior area
    • Total structure area: 1,744
    • Total interior livable area: 1,740 sqft

    Property

    Parking
    • Parking features: None, Paved
    • Has uncovered spaces: Yes
    Features
    • Levels: Two
    • Stories: 2
    • Patio & porch: Front Porch, Screened
    Lot
    • Size: 6,098 sqft
    • Features: Sidewalk, 1/2 Acre or Less
    • Topography: Level
    Details
    • Parcel number: 0119.0007002.01

    Construction

    Type & style
    • Home type: SingleFamily
    • Architectural style: Craftsman
    • Property subtype: Single Family Residence, Residential
    Materials
    • Hardboard Siding
    • Foundation: Crawl Space
    • Roof: Architectural
    Condition
    • Year built: 2018

    Utilities & green energy

    • Sewer: Public Sewer
    • Water: Public
    • Utilities for property: Cable Available

    Community & neighborhood

    Security
    • Security features: Smoke Detector(s)
    Community
    • Community features: None
    Location
    • Region: Greenville
    • Subdivision: None

    Price history

    DateEventPrice
    4/13/2026Sold$645,000-5.8%$371/sqft
    Source: Greater Greenville AOR #1583076 Report a problem
    3/11/2026Contingent$685,000$394/sqft
    Source: Greater Greenville AOR #1583076 Report a problem
    2/27/2026Listed for sale$685,000+124.1%$394/sqft
    Source: Greater Greenville AOR #1583076 Report a problem
    6/4/2018Sold$305,685$176/sqft
    Source: Public Record Report a problem

    Public tax history

    YearProperty taxesTax assessment
    2024$2,779 -1.2%$340,650
    2023$2,812 +3.5%$340,650
    2022$2,717 -0.1%$340,650
    2021$2,718 +7.6%$340,650 +13.3%
    2020$2,526 0%$300,650
    2019$2,527 +69.2%$300,650
    2018$1,493 $300,650 +9921.7%
    2017$1,493 $3,000

    Find assessor info on the county website

    Neighborhood: West Greenville

    Nearby schools

    GreatSchools rating
    Schools provided by the listing agent
    • Elementary: Hollis
    • Middle: Berea
    • High: Greenville

    Source: Greater Greenville AOR. This data may not be complete. We recommend contacting the local school district to confirm school assignments for this home.

    Get a cash offer in 3 minutes
    Find out how much your home could sell for in as little as 3 minutes with a no-obligation cash offer.
    Estimated market value
    $647,300
    Get a cash offer in 3 minutes
    Find out how much your home could sell for in as little as 3 minutes with a no-obligation cash offer.
    Estimated market value
    $647,300