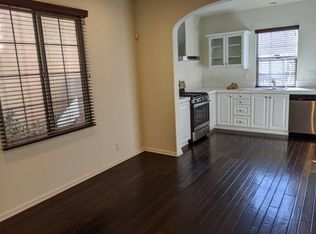
SOLAR SYSTEM PAID-OFF !!! Welcome to 46 Cactus Bloom, a beautifully designed, fully detached corner-lot residence offering 4 bedrooms, 3 bathrooms, and an expansive loft spread across approximately 2,095 sq. ft. of elegant living space. Perfectly positioned facing a serene community greenbelt, this home blends premium comfort with an unbeatable location within walking distance to top-rated Portola Springs Elementary School and resort-style amenities.Light-Filled Interiors & Gourmet Kitchen. Step inside to discover an inviting open-concept floor plan highlighted by soaring 9-foot ceilings, elegant plantation shutters on all windows, and a seamless flow ideal for modern living. The chef-inspired kitchen serves as the heart of the home, featuring an oversized quartz island with pendant lighting, a 4-burner gas cooktop, built-in gas ovens, a dishwasher, a pantry, and extensive counter space. The kitchen opens directly to the great room and dining area, creating a magnificent space for entertaining. Large sliding glass doors lead to a private backyard, effortlessly extending your living space outdoors. Flexible Main Floor & Massive Upstairs Loft.>>> The thoughtfully designed main floor includes a generously sized storage area alongside a main-level bedroom and full bathroom—an ideal layout for guests, multi-generational living, or a private home office. Upstairs, a massive bonus loft offers ultimate flexibility, easily serving as a potential 5th bedroom, home theater, playroom, secondary workspace, or private gym.>>> Luxurious Primary Suite & Private Bedrooms.>>> The primary suite is a sun-drenched sanctuary featuring a spa-inspired en-suite bathroom with dual vanities, upgraded countertops and mirrors, a deep soaking tub, a separate walk-in shower, and a spacious walk-in closet with window illumination.>>> Two additional secondary bedrooms are thoughtfully positioned away from the primary suite for maximum privacy and share a well-appointed layout.>>> A dedicated upstairs laundry room with overhead shelving adds everyday convenience.>>> Additional highlights include a newer energy-efficient tankless water heater and a spacious side-by-side 2-car garage.>> Situated in a highly desirable neighborhood just moments from parks, premier shopping, dining, and daily conveniences, the property also provides quick access to the 241 toll road and the 5 and 405 freeways.This move-in-ready masterpiece truly has it all. Schedule your private tour today—IT WON'T LAST LONG !!
For sale
Listed by: Realty One Group West • Steve Park • Contact: 949.728.8827
$1,480,000
46 Cactus Bloom, Irvine, CA 92618
4beds
2,095sqft
Townhouse
Built in 2012
-- sqft lot
$1,437,000 Zestimate®
$706/sqft
$310/mo HOA
What's special
- 23 days |
- 1,168 |
- 48 |
Likely to sell faster than
Zillow last checked:
Listing updated:
Listed by:
Steve Park DRE #01882047 949.728.8827,
Realty One Group West
Source: CRMLS,MLS#: OC26100767 Originating MLS: California Regional MLS
Originating MLS: California Regional MLSFacts & features
Interior
Bedrooms & bathrooms
- Bedrooms: 4
- Bathrooms: 3
- Full bathrooms: 3
- Main level bathrooms: 1
- Main level bedrooms: 1
Rooms
- Room types: Bedroom, Great Room, Laundry, Other, Dining Room
Bedroom
- Features: Multi-Level Bedroom
Bedroom
- Features: Bedroom on Main Level
Bathroom
- Features: Bidet, Bathroom Exhaust Fan, Bathtub, Dual Sinks, Full Bath on Main Level, Granite Counters, Remodeled, Soaking Tub, Separate Shower, Upgraded
Kitchen
- Features: Granite Counters, Kitchen Island, Kitchen/Family Room Combo, Remodeled, Updated Kitchen
Other
- Features: Walk-In Closet(s)
Heating
- Central
Cooling
- Central Air
Appliances
- Included: Gas Cooktop, Gas Range, Gas Water Heater, Ice Maker, Refrigerator, Range Hood, Tankless Water Heater, Water To Refrigerator, Dryer, Washer
- Laundry: Washer Hookup, Gas Dryer Hookup, Laundry Room, Upper Level
Features
- Ceiling Fan(s), Separate/Formal Dining Room, Eat-in Kitchen, In-Law Floorplan, Open Floorplan, Pantry, Recessed Lighting, See Remarks, Unfurnished, Wired for Data, Bedroom on Main Level, Walk-In Closet(s)
- Flooring: Laminate, Tile
- Doors: Sliding Doors
- Windows: Double Pane Windows
- Has fireplace: No
- Fireplace features: None
- Common walls with other units/homes: End Unit,No Common Walls
Interior area
- Total interior livable area: 2,095 sqft
Property
Parking
- Total spaces: 2
- Parking features: Concrete, Direct Access, Driveway Level, Door-Single, Garage, No Driveway, Garage Faces Rear
- Attached garage spaces: 2
Accessibility
- Accessibility features: None
Features
- Levels: Two
- Stories: 2
- Entry location: Front Door
- Patio & porch: Concrete
- Exterior features: Awning(s), Rain Gutters
- Pool features: In Ground, Association
- Has spa: Yes
- Spa features: Association, In Ground
- Fencing: Block,Fair Condition
Lot
- Features: 0-1 Unit/Acre
Details
- Parcel number: 93805688
- Special conditions: Standard
- Other equipment: Satellite Dish
Construction
Type & style
- Home type: Townhouse
- Property subtype: Townhouse
Materials
- Drywall, Concrete, Steel
- Foundation: Slab
Condition
- Updated/Remodeled,Turnkey
- New construction: No
- Year built: 2012
Details
- Builder model: Primrose
- Builder name: KB Homes
Utilities & green energy
- Sewer: Public Sewer
- Water: Public
- Utilities for property: Cable Available, Electricity Available, Natural Gas Available, Sewer Available, Water Available
Community & HOA
Community
- Features: Curbs, Hiking, Park, Street Lights, Sidewalks
- Security: Carbon Monoxide Detector(s), Smoke Detector(s)
- Subdivision: Primrose (Prim)
HOA
- Has HOA: Yes
- Amenities included: Clubhouse, Barbecue, Pickleball, Pool, Spa/Hot Tub, Tennis Court(s)
- HOA fee: $190 monthly
- HOA name: Keystone Pacific
- HOA phone: 949-448-6000
- Second HOA fee: $120 monthly
- Second HOA phone: 949-363-1963
Location
- Region: Irvine
Financial & listing details
- Price per square foot: $706/sqft
- Tax assessed value: $967,152
- Date on market: 8/1/2026
- Cumulative days on market: 23 days
- Listing terms: Cash,Cash to New Loan,Conventional
Estimated market value
$1,437,000
$1.37M - $1.51M
$5,065/mo
Price history
| Date | Event | Price |
|---|---|---|
| 8/1/2026 | Listed for sale | $1,480,000+74.1%$706/sqft |
Source:  CRMLS #OC26100767 Report a problem CRMLS #OC26100767 Report a problem | ||
| 12/6/2024 | Listing removed | $4,800$2/sqft |
Source: CRMLS #OC24235485 Report a problem | ||
| 11/22/2024 | Listed for rent | $4,800+20%$2/sqft |
Source: CRMLS #OC24235485 Report a problem | ||
| 6/5/2019 | Sold | $850,000-2.2%$406/sqft |
Source:  CRMLS #OC19080401 Report a problem CRMLS #OC19080401 Report a problem | ||
| 5/8/2019 | Pending sale | $869,000$415/sqft |
Source: Mcsen Realty Corp. #OC19080401 Report a problem | ||
| 5/3/2019 | Price change | $869,000-3.3%$415/sqft |
Source: Mcsen Realty Corp. #OC19080401 Report a problem | ||
| 4/10/2019 | Listed for sale | $899,000+53.3%$429/sqft |
Source: Mcsen Realty Corp. #OC19080401 Report a problem | ||
| 12/13/2018 | Listing removed | $4,000$2/sqft |
Source: My Top Home/ Meiguo Rty #TR18262666 Report a problem | ||
| 11/15/2018 | Listed for rent | $4,000+21.4%$2/sqft |
Source: My Top Home/ Meiguo Rty #TR18262666 Report a problem | ||
| 5/18/2015 | Listing removed | $3,295$2/sqft |
Source: Rental Houses OC Report a problem | ||
| 5/16/2015 | Listed for rent | $3,295+1.4%$2/sqft |
Source: Rental Houses OC Report a problem | ||
| 11/26/2014 | Listing removed | $3,250$2/sqft |
Source: Owner Report a problem | ||
| 11/20/2014 | Listed for rent | $3,250-4.3%$2/sqft |
Source: Owner Report a problem | ||
| 7/1/2014 | Listing removed | $3,395$2/sqft |
Source: Owner Report a problem | ||
| 6/4/2014 | Listed for rent | $3,395+9.7%$2/sqft |
Source: Cindy Pham, Broker Report a problem | ||
| 4/8/2014 | Listing removed | $3,095$1/sqft |
Source: Owner Report a problem | ||
| 3/4/2014 | Listed for rent | $3,095$1/sqft |
Source: Owner Report a problem | ||
| 5/23/2012 | Sold | $586,500$280/sqft |
Source: Public Record Report a problem | ||
Public tax history
| Year | Property taxes | Tax assessment |
|---|---|---|
| 2026 | -- | $967,152 +2% |
| 2025 | $13,204 +1.5% | $948,189 +2% |
| 2024 | $13,006 -1.7% | $929,598 +2% |
| 2023 | $13,225 +1.9% | $911,371 +2% |
| 2022 | $12,976 +1.4% | $893,501 +2% |
| 2021 | $12,799 +0.8% | $875,982 +1% |
| 2020 | $12,696 | $867,000 +32.9% |
| 2019 | $12,696 +20.4% | $652,220 +2% |
| 2018 | $10,548 +1.4% | $639,432 +2% |
| 2017 | $10,400 | $626,895 +2% |
| 2016 | $10,400 +1.2% | $614,603 +1.5% |
| 2015 | $10,273 +2.1% | $605,372 +2% |
| 2014 | $10,058 | $593,514 +0.5% |
| 2013 | -- | $590,832 |
Find assessor info on the county website
Monthly payment
Est. payment
Payment breakdown
Explore the cost of this home by adjusting the details. Changes won't be saved.Climate risks
Neighborhood: Portola Springs
Nearby schools
GreatSchools rating
- 10/10Portola Springs ElementaryGrades: K-6Distance: 0.2 mi
- 9/10Jeffrey Trail MiddleGrades: 7-8Distance: 2.6 mi
- 10/10Portola HighGrades: 9-12Distance: 1.5 mi
Schools provided by the listing agent
- Elementary: Portola
- Middle: Jeffery Trail
- High: Portola
Source: CRMLS. This data may not be complete. We recommend contacting the local school district to confirm school assignments for this home.
- $875,0001 bd2 ba957 sqft42 Cactus Bloom, Irvine, CA 92618Sold
- $923,3002 bd2 ba1.2k sqft32 Cactus Bloom, Irvine, CA 92618Off Market
- $789,9002 bd2 ba1k sqft30 Cactus Bloom, Irvine, CA 92618Off Market
- $1,131,6003 bd3 ba1.4k sqft34 Cactus Bloom, Irvine, CA 92618Off Market
- $968,9002 bd3 ba1.2k sqft38 Cactus Bloom, Irvine, CA 92618Off Market
- $821,0002 bd1 ba1k sqft40 Cactus Bloom, Irvine, CA 92618Off Market
- $764,4001 bd2 ba1k sqft28 Cactus Bloom, Irvine, CA 92618Off Market
- $1,074,9003 bd2 ba1.3k sqft36 Cactus Bloom, Irvine, CA 92618Off Market
A local agent can set up tours, give advice and negotiate with sellers.
Similar homes
- $1,548,8004 bd3 ba2.3k sqft61 Distant Star, Irvine, CA 92618For Sale
 MLS ID #OC26183664, James Hoppe, Costera Luxury Properties. CRMLS
 - $1,690,0004 bd4 ba1.9k sqft123 Soaring Eagle, Irvine, CA 92618For Sale
 MLS ID #OC26160714, Rory Hughes, Rory Hughes, Broker. CRMLS
 - $1,089,0003 bd3 ba2k sqft90 Renewal, Irvine, CA 92618For Sale
 MLS ID #TR26173883, Frank Lee, WeTrust Realty. CRMLS
 - $1,466,5003 bd3 ba1.7k sqft38 Eaglecreek, Irvine, CA 92618For Sale
 MLS ID #AR26107928, Dharshini Venkateswaran, COMPASS. CRMLS
 - $1,650,0004 bd4 ba1.8k sqft124 Holly Spgs, Irvine, CA 92618For SaleMLS ID #TR26159699, Therina Lin, Encore Realty & Financial. CRMLS
- $1,099,8003 bd4 ba2k sqft123 Cadence, Irvine, CA 92618For SaleMLS ID #WS26142764, YING WANG, Pinnacle Real Estate Group. CRMLS
- $1,980,0004 bd5 ba2.4k sqft219 Wicker, Irvine, CA 92618For SaleMLS ID #OC26168204, Kristina Chu, Presidential Incorporated. CRMLS
- $1,248,0003 bd3 ba1.9k sqft595 Cultivate, Irvine, CA 92618For SaleMLS ID #WS26089345, JOHN LIU, NORTHLAND REAL ESTATE GROUP, I. CRMLS
- $1,098,8003 bd3 ba1.5k sqft76 Finch, Lake Forest, CA 92630For SaleMLS ID #NP26165839, Kenneth Harter, Kenneth Harter, Broker. CRMLS
- $1,669,0003 bd3 ba1.6k sqft126 Gulfstream, Irvine, CA 92620For SaleMLS ID #AR26165775, Te-Hsiang Chang, Pinnacle Real Estate Group. CRMLS
- $1,195,0003 bd3 ba1.7k sqft122 Wild Rose, Lake Forest, CA 92630For SaleMLS ID #SR26092090, Vonsale Jackson, Jason Mitchell Real Estate CA. CRMLS
- $1,300,0003 bd3 ba1.2k sqft80 Great Lawn, Irvine, CA 92620For SaleMLS ID #PW26105926, Carly Zamani, zRE Group. CRMLS
- $1,139,9003 bd2 ba1.8k sqft156 Follyhatch, Irvine, CA 92618For SaleMLS ID #OC26098155, Hua Bai, Wetrust Realty. CRMLS
- $1,050,0002 bd3 ba1.6k sqft128 Keeper, Irvine, CA 92618For SaleMLS ID #OC26126030, Vera Chang, Pacific Sterling Realty. CRMLS
- $849,8802 bd2 ba1.2k sqft33 Silverado, Irvine, CA 92618For SaleMLS ID #OC26181988, Jessica Hong, Realty One Group West. CRMLS
- $1,599,0003 bd3 ba1.7k sqft43 Del Carlo, Irvine, CA 92606For SaleMLS ID #WS26160916, JIAHUI XU, JC Pacific Corp. CRMLS
- $945,0002 bd2 ba1.2k sqft88 Capricorn, Irvine, CA 92618For SaleMLS ID #OC26047810, Shweta Khajanchi, Coldwell Banker Platinum Prop. CRMLS
- $1,635,8004 bd3 ba2.3k sqft10 Willow Way, Lake Forest, CA 92630For SaleMLS ID #WS26139493, DIANA LUO, AMDJ Realty, Inc.. CRMLS
- $1,299,9003 bd3 ba2.4k sqft18627 Clubhouse Dr, Yorba Linda, CA 92886For SaleMLS ID #PW26141640, Kevin Kim, Circa Properties, Inc.. CRMLS
- $1,299,0004 bd4 ba1.9k sqft7269 Highwater Dr, Huntington Beach, CA 92648For SaleMLS ID #OC26159848, Michelle Fullbright, Redfin. CRMLS
Local buyer's agents are ready to help
