Charming, Updated One-floor living! Welcome to 46 Camp Ground Rd where comfort, convenience and thoughtful updates come together. This home features 2 bedrooms and one full bath. The covered front porch adds curb appeal and welcomes you home. Beautifully updated kitchen with butcher block counters, modern cabinets, open shelving and all appliances included. The open floor plan seamlessly connects the kitchen, dining area and living room. Enjoy the convenience of the main floor laundry with both washer and dryer included. Numerous updates in 2022 include heat pump, central air, roof, doors, garage door and opener, plus replacement windows. Additional improvements include updated electric, light fixtures, built in closet storage and crown molding. Safe interior-access basement provides storage and utility space, while the attic with pull down stairs provides additional storage. Create your own retreat with the screened-in sunroom overlooking the back yard. Plenty of room for a table and chairs or even a hot tub. Level lot is 0.22 acres with private driveway and one-car garage. Move-in ready and conveniently designed. Don't miss the opportunity to make this your new home!
Pending
$215,000
46 Camp Ground Rd, Dillsburg, PA 17019
2beds
952sqft
Single Family Residence
Built in 1940
9,583 Square Feet Lot
$-- Zestimate®
$226/sqft
$-- HOA
What's special
One-car garageModern cabinetsOpen floor planCovered front porchAll appliances includedPrivate drivewayBeautifully updated kitchen
- 6 days
- 1,228
- 141
Likely to sell faster than
Zillow last checked:
Listing updated:
Listed by:
Lisa Wenger 717-756-9437,
Coldwell Banker Realty 7177614800
Source: Bright MLS,MLS#: PAYK2112028
Facts & features
Interior
Bedrooms & bathrooms
- Bedrooms: 2
- Bathrooms: 1
- Full bathrooms: 1
- Main level bathrooms: 1
- Main level bedrooms: 2
Basement
- Area: 672
Heating
- Forced Air, Heat Pump, Electric
Cooling
- Central Air, Ceiling Fan(s), Electric
Appliances
- Included: Cooktop, Dryer, Refrigerator, Washer, Disposal, Dishwasher, Freezer, Microwave, Electric Water Heater
- Laundry: Has Laundry, Main Level, Washer In Unit, Dryer In Unit
Features
- Attic, Bathroom - Tub Shower, Combination Dining/Living, Ceiling Fan(s), Dining Area, Entry Level Bedroom, Family Room Off Kitchen, Open Floorplan, Crown Molding
- Flooring: Carpet, Vinyl
- Doors: Insulated
- Windows: Replacement, Screens
- Basement: Drain,Full,Interior Entry,Concrete,Sump Pump,Windows,Combination,Unfinished
- Has fireplace: No
Interior area
- Total structure area: 1,624
- Total interior livable area: 952 sqft
- Finished area above ground: 952
- Finished area below ground: 0
Property
Parking
- Total spaces: 3
- Parking features: Garage Faces Front, Garage Door Opener, Asphalt, Private, Attached, Driveway, Off Street
- Attached garage spaces: 1
- Uncovered spaces: 2
Accessibility
- Accessibility features: None
Features
- Levels: One
- Stories: 1
- Patio & porch: Porch, Screened, Enclosed
- Exterior features: Lighting
- Pool features: None
Lot
- Size: 9,583 Square Feet
- Features: Level, Not In Development, Rear Yard, Rural
Details
- Additional structures: Above Grade, Below Grade
- Parcel number: 20000OB00120000000
- Zoning: RESIDENTIAL
- Special conditions: Standard
Construction
Type & style
- Home type: SingleFamily
- Architectural style: Ranch/Rambler
- Property subtype: Single Family Residence
Materials
- Stick Built
- Foundation: Block
- Roof: Shingle
Condition
- New construction: No
- Year built: 1940
Utilities & green energy
- Electric: 200+ Amp Service
- Sewer: On Site Septic
- Water: Well
Community & HOA
Community
- Subdivision: Beavertown
HOA
- Has HOA: No
Location
- Region: Dillsburg
- Municipality: CARROLL TWP
Financial & listing details
- Price per square foot: $226/sqft
- Tax assessed value: $101,740
- Annual tax amount: $3,186
- Date on market: 9/18/2026
- Listing agreement: Exclusive Right To Sell
- Listing terms: Cash,Conventional,FHA,USDA Loan,VA Loan
- Ownership: Fee Simple
Estimated market value
Not available
Estimated sales range
Not available
Not available
Price history
| Date | Event | Price |
|---|---|---|
| 9/23/2026 | Pending sale | $215,000$226/sqft |
Source:  Bright MLS #PAYK2112028 Report a problem Bright MLS #PAYK2112028 Report a problem | ||
| 9/18/2026 | Listed for sale | $215,000$226/sqft |
Source: Bright MLS #PAYK2112028 Report a problem | ||
Public tax history
| Year | Property taxes | Tax assessment |
|---|---|---|
| 2026 | $3,097 +0.7% | $101,740 |
| 2025 | $3,077 +1% | $101,740 |
| 2024 | $3,047 | $101,740 |
| 2023 | $3,047 +12.7% | $101,740 |
| 2022 | $2,703 -2.5% | $101,740 |
| 2021 | $2,773 +4.9% | $101,740 |
| 2020 | $2,644 +2.3% | $101,740 |
| 2019 | $2,584 +2% | $101,740 |
| 2018 | $2,534 +220.1% | $101,740 |
| 2017 | $792 | $101,740 |
| 2016 | -- | $101,740 |
| 2015 | -- | $101,740 |
| 2014 | -- | $101,740 |
| 2013 | -- | $101,740 |
| 2012 | -- | $101,740 |
| 2011 | -- | $101,740 |
| 2010 | -- | $101,740 |
| 2009 | -- | $101,740 |
| 2008 | -- | $101,740 |
| 2007 | -- | $101,740 |
| 2006 | -- | $101,740 +49.5% |
| 2005 | -- | $68,050 |
| 2004 | -- | $68,050 |
| 2003 | -- | $68,050 |
| 2002 | -- | $68,050 |
| 2000 | -- | $68,050 |
| 1999 | -- | $68,050 |
Find assessor info on the county website
Monthly payment
Est. payment
Payment breakdown
Explore the cost of this home by adjusting the details. Changes won't be saved.Climate risks
Neighborhood: 17019
Nearby schools
Schools provided by the listing agent
- Elementary: South Mountain
- Middle: Northern
- High: Northern
- District: Northern York County
Source: Bright MLS. This data may not be complete. We recommend contacting the local school district to confirm school assignments for this home.
Similar homes
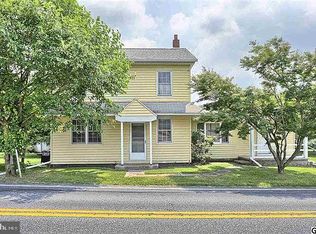
- $184,9003 bd1 ba945 sqft291 Camp Ground Rd, Dillsburg, PA 17019For Sale

 MLS ID #PAYK2111316, Christina Bailey, Coldwell Banker Realty. Bright MLS
 - $225,0002 bd1 ba966 sqft433 W Keller St, Mechanicsburg, PA 17055For Sale
 MLS ID #PACB2058574, JOY DANIELS, Joy Daniels Real Estate Group, Ltd. Bright MLS
 - $246,9003 bd1 ba1.2k sqft164 S 2nd St, Dillsburg, PA 17019For Sale By Owner
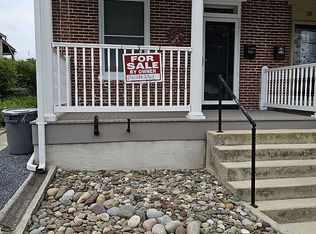
- $215,0002 bd1 ba896 sqft26 Fairview St, Carlisle, PA 17015For Sale
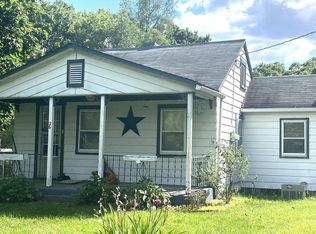 MLS ID #PACB2056478, STEVEN JONES, Coldwell Banker Realty. Bright MLS
 - $259,9002 bd2 ba1.1k sqft1200 N Middleton Rd, Carlisle, PA 17013For SaleMLS ID #PACB2057674, DAVID HOOKE, Keller Williams of Central PA. Bright MLS
- $220,0002 bd1 ba938 sqft3613 Lisburn Rd, Mechanicsburg, PA 17055For SaleMLS ID #PACB2056420, JOHN HOLTZMAN, Howard Hanna Company-Harrisburg. Bright MLS
- $159,0002 bd1 ba672 sqft247 Whiskey Springs Rd, Dillsburg, PA 17019For SaleMLS ID #PACB2058292, Sandy Leiby, Berkshire Hathaway HomeServices Homesale Realty. Bright MLS
- $215,0003 bd2 ba1.3k sqft426 Herman Ave, Lemoyne, PA 17043For SaleMLS ID #PACB2058792, SHELLY BITTING, Coldwell Banker Realty. Bright MLS
- $259,9002 bd2 ba1.1k sqft800 West St, Lewisberry, PA 17339For SaleMLS ID #PAYK2111338, Christina Bailey, Coldwell Banker Realty. Bright MLS
- $190,0002 bd1 ba912 sqft22 Fairview St, Carlisle, PA 17015For SaleMLS ID #PACB2056444, STEVEN JONES, Coldwell Banker Realty. Bright MLS
- $244,9002 bd2 ba1.2k sqft1945 Spring Rd, Carlisle, PA 17013For SaleMLS ID #PACB2057928, SHAWN MCGEEHAN, Howard Hanna Company-Camp Hill. Bright MLS
- $225,0002 bd1 ba750 sqft414 Hillside Rd, New Cumberland, PA 17070For SaleMLS ID #PACB2057676, Wendell Hoover, Iron Valley Real Estate of Central PA. Bright MLS
- $209,9003 bd2 ba1k sqft502 State St, Enola, PA 17025For SaleMLS ID #PACB2058236, Spencer Blake, Renaissance Realty Sales, LLC. Bright MLS
- $300,0003 bd3 ba1.2k sqft135 Tracy Dr, York Springs, PA 17372For SaleMLS ID #PAAD2025598, Richard DiPrimio, Keller Williams Real Estate - West Chester. Bright MLS
- $179,9002 bd2 ba1.1k sqft502 Musket Ridge Rd, Abbottstown, PA 17301For SaleMLS ID #PAAD2025676, Ethan Funderburk, Real of Pennsylvania. Bright MLS
- $219,9993 bd2 ba1k sqft2027 Wyatt Cir, Dover, PA 17315For SaleMLS ID #PAYK2109058, Mike Spiro, Keller Williams Keystone Realty. Bright MLS
