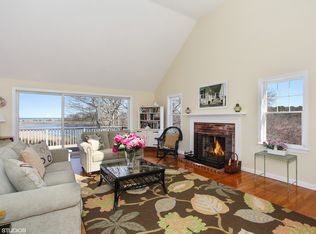
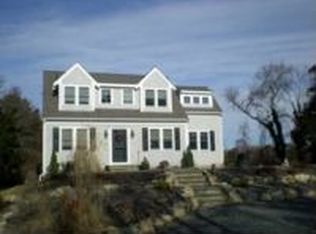
PRICE REDUCED!!!The quintessential seaside home situated on over an acre of land featuring extraordinary views of Cape Cod Bay, Freeman's Pond and the surrounding Tidal Salt Marsh. Here you will discover the perfect balance of comfort, chic renovations and privacy all within 3/10 of a mile to the highly coveted Paine's Creek Beach. The open concept living and dining area is accented with cathedral ceilings, a custom marble fireplace, skylights and glass sliding doors to an expansive deck highlighting the simply spectacular ocean views and pristine wildlife habitat. The gourmet kitchen has been stylishly remodeled with gorgeous granite countertops, custom cabinetry, lighting and stainless appliances. All bathrooms have been handsomely renovated including heated tiled flooring, towel rack and bidet in the primary bedroom suite. Additional upgrades include new Anderson 400 windows throughout, a Vu-Safe hurricane force window protection system for the living room sliders, new exterior siding, new on demand natural gas hot water heating system, a whole house generator, central-vac and irrigation system. By all accounts a ''Hidden Gem'' that must be seen to be fully appreciated. Turn-key and sold partially furnished. This property is NOT in a flood zone.
Sold for $1,985,000
$1,985,000
46 Captain Youngs Way, Brewster, MA 02631
3beds
2,329sqft
Single Family Residence
Built in 1986
1.12 Acres Lot
$2,379,200 Zestimate®
$852/sqft
$4,534 Estimated rent
Home value
$2,379,200
$2.17M - $2.66M
$4,534/mo
Zestimate® history
Owner options
List your home for rent
$4,534/mo
Rent Zestimate®
Find your next renter with Zillow Rental Manager. Plus, with online applications, you can quickly screen prospective tenants – for free.
$4,534/mo
Rent Zestimate®
Refinance and save
$11,755/mo
Est. payment
Refinancing to a lower rate could help reduce your monthly payments and save thousands over the life of the loan.
$11,755/mo
Est. payment
Explore your selling options
Work with a Zillow partner agent
Leverage their expertise and Zillow's premium Showcase listings to get your home seen by more buyers.
Get startedList with your own agent
Get your home in front of millions of buyers by listing it on Zillow.
Learn how to do itSell it yourself
Take full control of how buyers see your home on Zillow by listing For Sale by Owner (FSBO).
List your homeWhat's special
Custom marble fireplaceWhole house generatorGourmet kitchenCathedral ceilingsChic renovationsGorgeous granite countertopsOpen concept living
Zillow last checked:
Listing updated:
Listed by:
Deb Preston-Burger,
Kinlin Grover Compass
Bought with:
Deb Preston-Burger
Kinlin Grover Compass
Source: CCIMLS,MLS#: 22300813
Facts & features
Interior
Bedrooms & bathrooms
- Bedrooms: 3
- Bathrooms: 3
- Full bathrooms: 2
- 1/2 bathrooms: 1
- Main level bathrooms: 2
Primary bedroom
- Description: Flooring: Wood
- Features: Walk-In Closet(s), View, High Speed Internet, HU Cable TV
- Level: First
- Area: 224
- Dimensions: 16 x 14
Bedroom 2
- Description: Flooring: Wood
- Features: Bedroom 2, Shared Full Bath, View, Closet, HU Cable TV, High Speed Internet
- Level: First
- Area: 196
- Dimensions: 14 x 14
Bedroom 3
- Description: Flooring: Wood
- Features: Bedroom 3, Shared Full Bath, Closet, HU Cable TV, High Speed Internet
- Level: First
- Area: 176
- Dimensions: 16 x 11
Primary bathroom
- Features: Private Full Bath
Dining room
- Description: Fireplace(s): Wood Burning,Flooring: Wood,Door(s): Sliding
- Features: HU Cable TV, Dining Room, Cathedral Ceiling(s), Ceiling Fan(s), View, Private Half Bath, High Speed Internet
- Level: Second
Kitchen
- Description: Countertop(s): Granite,Fireplace(s): Wood Burning,Flooring: Tile,Door(s): Sliding,Stove(s): Gas
- Features: Kitchen, Upgraded Cabinets, View, Cathedral Ceiling(s), HU Cable TV, High Speed Internet, Private Half Bath
- Level: Second
Living room
- Description: Fireplace(s): Wood Burning,Flooring: Wood,Door(s): Sliding
- Features: Living Room, View, Cathedral Ceiling(s), Ceiling Fan(s), Closet, Dining Area, HU Cable TV, High Speed Internet, Private Half Bath
- Level: Second
Heating
- Forced Air
Cooling
- Central Air
Appliances
- Included: Washer, Refrigerator, Microwave, Dishwasher, Gas Water Heater
- Laundry: Laundry Room, In Basement
Features
- Linen Closet
- Flooring: Hardwood, Tile
- Doors: Other, Sliding Doors
- Windows: Skylight(s)
- Basement: Interior Entry,Full
- Number of fireplaces: 1
- Fireplace features: Wood Burning
Interior area
- Total structure area: 2,329
- Total interior livable area: 2,329 sqft
Property
Parking
- Total spaces: 6
- Parking features: Open
- Has uncovered spaces: Yes
Features
- Stories: 2
- Entry location: First Floor
- Exterior features: Outdoor Shower, Private Yard, Other, Garden
- Has view: Yes
- Has water view: Yes
- Water view: Bay/Harbor
- Waterfront features: Lake/Pond, Salt
- Body of water: Freeman Pond
- Frontage length: 177.00
Lot
- Size: 1.12 Acres
- Features: Conservation Area, Near Golf Course, Cape Cod Rail Trail, Shopping, Wooded, North of 6A
Details
- Parcel number: 37210
- Zoning: RM
- Special conditions: None
Construction
Type & style
- Home type: SingleFamily
- Property subtype: Single Family Residence
Materials
- Clapboard, Shingle Siding
- Foundation: Poured
- Roof: Asphalt, Shingle, Pitched
Condition
- Updated/Remodeled, Actual
- New construction: No
- Year built: 1986
- Major remodel year: 2017
Utilities & green energy
- Sewer: Septic Tank
Community & neighborhood
Location
- Region: Brewster
Other
Other facts
- Listing terms: Cash
- Road surface type: Paved
Price history
| Date | Event | Price |
|---|---|---|
| 8/8/2023 | Sold | $1,985,000-0.7%$852/sqft |
Source:  CCIMLS #22300813 Report a problem CCIMLS #22300813 Report a problem | ||
| 7/14/2023 | Pending sale | $1,999,999$859/sqft |
Source: CCIMLS #22300813 Report a problem | ||
| 6/23/2023 | Price change | $1,999,999-9.1%$859/sqft |
Source: MLS PIN #73088617 Report a problem | ||
| 3/31/2023 | Price change | $2,200,000-8.3%$945/sqft |
Source: MLS PIN #73088617 Report a problem | ||
| 3/16/2023 | Listed for sale | $2,400,000+155.3%$1,030/sqft |
Source: CCIMLS #22300813 Report a problem | ||
| 6/10/2016 | Sold | $940,000$404/sqft |
Source: CCIMLS #21503663 Report a problem | ||
Public tax history
Tax history is unavailable.
Neighborhood: 02631
Nearby schools
GreatSchools rating
- 6/10Eddy Elementary SchoolGrades: 3-5Distance: 2.1 mi
- 6/10Nauset Regional Middle SchoolGrades: 6-8Distance: 6.5 mi
- 6/10Nauset Regional High SchoolGrades: 9-12Distance: 10.1 mi
Schools provided by the listing agent
- District: Nauset
Source: CCIMLS. This data may not be complete. We recommend contacting the local school district to confirm school assignments for this home.
Get a cash offer in 3 minutes
Find out how much your home could sell for in as little as 3 minutes with a no-obligation cash offer.
Estimated market value
$2,379,200
Get a cash offer in 3 minutes
Find out how much your home could sell for in as little as 3 minutes with a no-obligation cash offer.
Estimated market value
$2,379,200
- Massachusetts
- Barnstable County
- Brewster
- 02631
- 46 Captain Youngs Way
Nearby cities
Nearby zip codes
Other Brewster Topics
