Skip main navigation
Sold
  • Price Unknown

    46 Cardinal Ln, Mandeville, LA 70471

    4beds
    3,931sqft
    Single Family Residence
    Built in 2012
    0.46 Acres Lot
    $818,300 Zestimate®
    $--/sqft
    $5,027 Estimated rent

    Home value

    $818,300

    $745,000 - $900,000

    $5,027/mo

    Zestimate® history
    Loading
    Loading...

    Owner options

    List your home for rent

    $5,027/mo

    Rent Zestimate®

    Find your next renter with Zillow Rental Manager. Plus, with online applications, you can quickly screen prospective tenants – for free.

    Learn more

    $5,027/mo

    Rent Zestimate®

    Refinance and save

    $1,716/mo

    Est. payment

    Refinancing to a lower rate could help reduce your monthly payments and save thousands over the life of the loan.

    See today's rates

    $1,716/mo

    Est. payment

    Explore your selling options

    Work with a Zillow partner agent

    Leverage their expertise and Zillow's premium Showcase listings to get your home seen by more buyers.

    Get started

    List with your own agent

    Get your home in front of millions of buyers by listing it on Zillow.

    Learn how to do it

    Sell it yourself

    Take full control of how buyers see your home on Zillow by listing For Sale by Owner (FSBO).

    List your home

    What's special

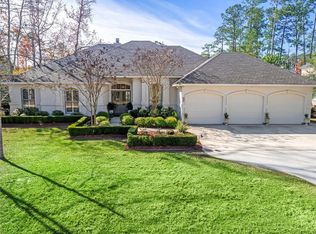
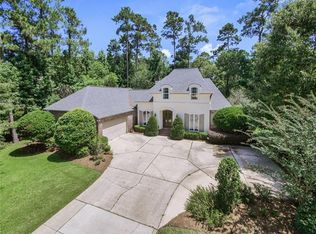
    STUNNING!! Custom built for one owner. 4 BIG Bedrooms & 3 are En-suite! First floor Primary BR is very special - a generous size w/what MAY be a perfect sitting area overlooking the rear yard and THEN ....TWO private baths, Separate dressing & Separate walk-in closets. Imagine 2 PRIVATE baths in your primary bedroom! The first floor also offers a guest or additional bedroom at the side entry & a 4th bath PLUS a kitchen~keeping wing. Expect an amazing, fully equipped island kitchen for endless possibilities - gorgeous granite, stainless double ovens plus warming drawer, microwave, stove top, big pantry & LOTS of beautiful Milltown cabinets. The keeping room opens right into the kitchen so you'll never have to cook alone! It even has a separate entry to the covered porch. Continuing on the first floor - from the entry, the formal dining is an attention-getter across from a beautifully appointed & private (or not) study with built ins. You're invited into the central living or "gathering" room with soaring ceilings flooded by natural light from floor to (almost) ceiling windows where french doors lead to the rear porch that SURELY must have been created w/gathering in mind (or relaxing or sipping your favorite beverage) and of course there is a fireplace to get cozy around. The first floor has a REALLY good flow. Let's go upstairs to TWO more really spacious bedrooms - each has a private bath & very generous closet space PLUS a 2nd floor loft area for more living, media, games or whatever you want. Look! Walk-in attics! This plan is very well thought out & offers lots of versatility, privacy, beautiful wood, tile, stone, extensive millwork & voluminous ceilings. It oozes southern charm inside & out. The oversized double garage is attached. Storage extends into walk-in attics. The owners built this home with much consideration & love. Note that there are repairs needed, see disclosures; list price is well below current appraisal. Showings between 2-6PM by appointment

    Zillow last checked:

    Listing updated:

    Listed by:

    Deborah G Alexander,

    Keller Williams Realty Serv.,

    Laura Toney,

    Keller Williams Realty Serv.

    Bought with:

    Thomas Ryan Crosby

    Servio Realty, Inc.

    Source: ROAM MLS,MLS#: 2490763MLS Logo

    Facts & features

    Interior

    Bedrooms & bathrooms
    • Bedrooms: 4
    • Bathrooms: 5
    • Full bathrooms: 5
    Bedroom
    • Description: Ceiling Ht: 10, Flooring: Carpet
    • Level: First
    • Area: 140.22 Square Feet
    • Dimensions: 12.3x11.4
    Bedroom
    • Description: Ceiling Ht: 9, Flooring: Carpet
    • Level: Second
    • Area: 128.27 Square Feet
    • Dimensions: 12.7x10.1
    Bedroom
    • Description: Ceiling Ht: 9, Flooring: Carpet
    • Level: Second
    • Area: 184.71 Square Feet
    • Dimensions: 14.1x13.1
    Primary bathroom
    • Description: Ceiling Ht: 10, Flooring: Carpet
    • Level: First
    • Area: 262.24 Square Feet
    • Dimensions: 14.9x17.6
    Breakfast
    • Description: Ceiling Ht: 10, Flooring: Tile
    • Level: First
    • Area: 62.4 Square Feet
    • Dimensions: 10.4x6
    Dining room
    • Description: Ceiling Ht: 10, Flooring: Wood
    • Level: First
    • Area: 180.78 Square Feet
    • Dimensions: 13.8x13.1
    Foyer
    • Description: Ceiling Ht: 10, Flooring: Wood
    • Level: First
    • Area: 92 Square Feet
    • Dimensions: 10x9.2
    Game room
    • Description: Ceiling Ht: 9, Flooring: Wood
    • Level: Second
    • Area: 228.79 Square Feet
    • Dimensions: 16.7x13.7
    Garage
    • Level: First
    • Area: 479.25 Square Feet
    • Dimensions: 22.5x21.3
    Other
    • Description: Ceiling Ht: 10, Flooring: Tile
    • Level: First
    • Area: 171.61 Square Feet
    • Dimensions: 13.1x13.1
    Kitchen
    • Description: Ceiling Ht: 10, Flooring: Tile
    • Level: First
    • Area: 266 Square Feet
    • Dimensions: 19x14
    Laundry
    • Description: Ceiling Ht: 10, Flooring: Tile
    • Level: First
    • Area: 45.58 Square Feet
    • Dimensions: 8.6x5.3
    Living room
    • Description: Ceiling Ht: 21, Flooring: Wood
    • Level: First
    • Area: 310.8 Square Feet
    • Dimensions: 18.5x16.8
    Other
    • Description: Study, Ceiling Ht: 10, Flooring: Wood
    • Level: First
    • Area: 168.91 Square Feet
    • Dimensions: 13.3x12.7
    Sitting room
    • Description: Ceiling Ht: 10, Flooring: Carpet
    • Level: First
    • Area: 67.84 Square Feet
    • Dimensions: 12.8x5.3
    Heating
    • Central
    Cooling
    • Central Air, Ceiling Fan(s)
    Appliances
    • Included: Stainless Steel Appliance(s)
    Features
    • Pantry
    • Flooring: Carpet, Tile, Wood
    • Has fireplace: Yes
    • Fireplace features: Wood Burning, Gas Starter
    Interior area
    • Total structure area: 5,044
    • Total interior livable area: 3,931 sqft

    Property

    Parking
    • Total spaces: 2
    Lot
    • Size: 0.46 Acres
    • Dimensions: 125 x 160
    • Features: Other, Rear Yard Vehicle Access
    Details
    • Parcel number: 60677

    Construction

    Type & style
    • Home type: SingleFamily
    • Architectural style: Traditional
    • Property subtype: Single Family Residence
    Materials
    • Brick
    • Foundation: Slab
    • Roof: Shingle
    Condition
    • Year built: 2012
    • Major remodel year: 2013

    Utilities & green energy

    • Sewer: Other
    • Water: Public
    • Utilities for property: Natural Gas Available

    Community & HOA

    Community
    • Security: Closed Circuit Camera(s), Security System
    • Subdivision: The Sanctuary
    HOA
    • Has HOA: Yes
    • HOA fee: $1,716 annually
    Location
    • Region: Mandeville

    Financial & listing details

    • Tax assessed value: $811,100
    • Annual tax amount: $10,278
    • Date on market: 3/13/2025

    Price history

    DateEventPrice
    6/2/2025Sold--
    Source: ROAM MLS #2490763 Report a problem
    4/4/2025Pending sale$825,000$210/sqft
    Source: GSREIN #2490763 Report a problem
    3/31/2025Listed for sale$825,000$210/sqft
    Source: GSREIN #2490763 Report a problem
    3/20/2025Pending sale$825,000$210/sqft
    Source: GSREIN #2490763 Report a problem
    3/13/2025Listed for sale$825,000$210/sqft
    Source: GSREIN #2490763 Report a problem

    Public tax history

    YearProperty taxesTax assessment
    2025$10,278 +5.8%$81,110
    2024$9,715 +23.1%$81,110 +27.9%
    2023$7,891 $63,407
    2022$7,891 +7.8%$63,407
    2021$7,319 +0.1%$63,407
    2020$7,312 +5%$63,407 +7.8%
    2019$6,962 -0.1%$58,825
    2018$6,972 -19.6%$58,825
    2017$8,673 +12.6%$58,825
    2016$7,700 $58,825 +11%
    2015$7,700 +9.3%$52,999
    2014$7,045 -2.5%$52,999
    2013$7,229 +327.8%$52,999 +398.8%
    2011$1,690 +0.3%$10,625
    2010$1,685 $10,625
    Find assessor info on the county website

    Neighborhood: 70471

    Nearby schools

    GreatSchools rating
    Get a cash offer in 3 minutes
    Find out how much your home could sell for in as little as 3 minutes with a no-obligation cash offer.
    Estimated market value

    $818,300

    Get a cash offer in 3 minutes
    Find out how much your home could sell for in as little as 3 minutes with a no-obligation cash offer.
    Estimated market value

    $818,300