Skip main navigation
Sold for $2,650,000
Street View
  • $2,650,000

    46 Carleton Drive, East Sandwich, MA 02537

    5beds
    5,000sqft
    Single Family Residence
    Built in 2004
    1.06 Acres Lot
    $2,724,800 Zestimate®
    $530/sqft
    $5,389 Estimated rent

    Home value

    $2,724,800

    $2.45M - $3.02M

    $5,389/mo

    Zestimate® history
    Loading
    Loading...

    Owner options

    List your home for rent

    $5,389/mo

    Rent Zestimate®

    Find your next renter with Zillow Rental Manager. Plus, with online applications, you can quickly screen prospective tenants – for free.

    Learn more

    $5,389/mo

    Rent Zestimate®

    Refinance and save

    $17,517/mo

    Est. payment

    Refinancing to a lower rate could help reduce your monthly payments and save thousands over the life of the loan.

    See today's rates

    $17,517/mo

    Est. payment

    Explore your selling options

    Work with a Zillow partner agent

    Leverage their expertise and Zillow's premium Showcase listings to get your home seen by more buyers.

    Get started

    List with your own agent

    Get your home in front of millions of buyers by listing it on Zillow.

    Learn how to do it

    Sell it yourself

    Take full control of how buyers see your home on Zillow by listing For Sale by Owner (FSBO).

    List your home

    What's special

    Oversized islandThoughtfully crafted floor planDouble stainless-steel ovensDetailed crown moldingWet bar
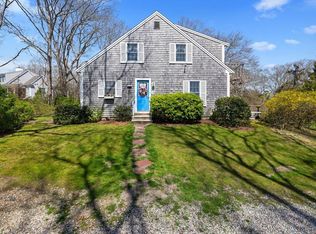
    Spectacular coastal retreat just steps from a stunning private beach on Cape Cod. Located in the highly sought-after Carleton Shores community, this stately custom-built Colonial offers refined luxury, exceptional craftsmanship, and elegant seaside living.Designed by one of Cape Cod's premier architects, the thoughtfully crafted floor plan blends sophisticated entertaining with comfortable everyday living. The first floor features rich Brazilian cherry hardwood floors with radiant heat, soaring 9-foot ceilings, and detailed crown molding. The chef's kitchen is ideal for entertaining, appointed with double stainless-steel ovens, an oversized island, and a wet bar. Upstairs, generously sized bedrooms are thoughtfully positioned for privacy and comfort. The finished third level with full bath offers flexible space for a home office, game room, or au pair suite.Recent updates throughout make this exceptional property feel like new in one of Cape Cod's most desirable seaside communities.

    Zillow last checked:

    Listing updated:

    Listed by:

    Cindy Houlihan 508-523-8829,

    Berkshire Hathaway HomeServices Robert Paul Properties

    Bought with:

    Laurie B Miller, 9569768

    Sotheby's International Realty, Inc.

    Source: CCIMLS,MLS#: 22600769MLS Logo

    Facts & features

    Interior

    Bedrooms & bathrooms
    • Bedrooms: 5
    • Bathrooms: 4
    • Full bathrooms: 3
    • 1/2 bathrooms: 1
    Heating
    • Oil
    Cooling
    • Central Air
    Appliances
    • Included: Countertop Range, Microwave, Refrigerator, Washer, Wine Cooler, Oil, Water Heater
    • Laundry: Electric Dryer, Electric Dryer Hookup, Washer Hookup
    Features
    • Linen Closet, Pantry, Walk-In Closet(s)
    • Flooring: Wood, Tile, Carpet
    • Basement: Full
    • Number of fireplaces: 1
    Interior area
    • Total structure area: 5,000
    • Total interior livable area: 5,000 sqft

    Property

    Parking
    • Total spaces: 6
    • Parking features: Direct Access, Garage Door Opener, Off Street, Paved
    • Attached garage spaces: 2
    Features
    • Stories: 3
    • Patio & porch: Deck, Patio, Porch
    • Exterior features: Underground Sprinkler System
    Lot
    • Size: 1.06 Acres
    Details
    • Parcel number: SAND M:0055 B:0163
    • Special conditions: None

    Construction

    Type & style
    • Home type: SingleFamily
    • Property subtype: Single Family Residence
    Materials
    • Clapboard, Shingle Siding
    • Roof: Asphalt
    Condition
    • Year built: 2004

    Utilities & green energy

    • Water: Well

    Community & HOA

    Community
    • Subdivision: Carleton Shores
    HOA
    • Has HOA: Yes
    • Amenities included: Beach Access, Road Maintenance, Common Area
    • Services included: Common Area
    • HOA fee: $600 annually
    Location
    • Region: East Sandwich

    Financial & listing details

    • Price per square foot: $530/sqft
    • Tax assessed value: $1,662,900
    • Annual tax amount: $17,577
    • Date on market: 3/26/2026

    Price history

    DateEventPrice
    4/29/2026Sold$2,650,000+1.9%$530/sqft
    Source: CCIMLS #22600769 Report a problem
    3/26/2026Contingent$2,599,999$520/sqft
    Source: MLS PIN #73487306 Report a problem
    3/26/2026Pending sale$2,599,999$520/sqft
    Source: CCIMLS #22600769 Report a problem
    3/26/2026Listed for sale$2,599,999+108%$520/sqft
    Source: CCIMLS #22600769 Report a problem
    12/12/2019Sold$1,250,000-3.8%$250/sqft
    Source: CCIMLS #21902046 Report a problem
    10/18/2019Pending sale$1,299,000$260/sqft
    Source: William Raveis Real Estate #21902046 Report a problem
    6/6/2019Price change$1,299,000-5.5%$260/sqft
    Source: William Raveis Real Estate #21902046 Report a problem
    4/1/2019Listed for sale$1,375,000$275/sqft
    Source: William Raveis Real Estate #21902046 Report a problem
    12/11/2018Listing removed$1,375,000$275/sqft
    Source: William Raveis Real Estate #21807914 Report a problem
    10/15/2018Listed for sale$1,375,000-5.2%$275/sqft
    Source: William Raveis Real Estate #21807914 Report a problem
    6/19/2008Listing removed$1,450,000$290/sqft
    Source: MLS Property Information Network #70725821 Report a problem
    1/16/2008Listed for sale$1,450,000+383.3%$290/sqft
    Source: MLS Property Information Network #70725821 Report a problem
    4/30/2004Sold$300,000$60/sqft
    Source: Public Record Report a problem

    Public tax history

    YearProperty taxesTax assessment
    2025$17,577 +2.8%$1,662,900 +5%
    2024$17,101 +2.4%$1,583,400 +9%
    2023$16,703 +4.7%$1,452,400 +19.8%
    2022$15,959 +6.7%$1,212,700 +11.6%
    2021$14,961 +1.9%$1,086,500 +5.9%
    2020$14,683 +4.1%$1,026,100 +4.2%
    2019$14,102 +6.8%$984,800 +6.6%
    2018$13,198 +1.4%$923,600 +6%
    2017$13,013 +13.8%$871,600 +10.3%
    2016$11,434 -0.1%$790,200 +2.4%
    2015$11,441 +4.2%$772,000 +2.4%
    2014$10,983 +5.4%$753,800 -0.7%
    2013$10,419 +4.9%$759,400 -2.6%
    2012$9,930 +0.1%$779,400 -4.3%
    2011$9,924 +3.8%$814,800 -4.2%
    2010$9,557 -0.4%$850,300 -9%
    2009$9,597 +0.2%$934,500 -6.2%
    2008$9,576 +0.9%$996,500 -2.4%
    2007$9,491 +3.8%$1,020,500 +4.5%
    2006$9,144 +211.6%$976,900 +217.5%
    2005$2,935 +33.7%$307,700 +65.3%
    2003$2,195 +16.3%$186,200 +32.2%
    2001$1,887 +23.1%$140,800 +31.3%
    2000$1,533 $107,200
    Find assessor info on the county website

    Neighborhood: 02537

    Nearby schools

    GreatSchools rating
    Get a cash offer in 3 minutes
    Find out how much your home could sell for in as little as 3 minutes with a no-obligation cash offer.
    Estimated market value
    $2,724,800
    Get a cash offer in 3 minutes
    Find out how much your home could sell for in as little as 3 minutes with a no-obligation cash offer.
    Estimated market value
    $2,724,800