Centrally Located and within walking distance to MUN, Hospital, Grocery Store, recreation and shopping. 4 Bedroom 2 story. Large yard with drive in access and detached garage. Main floor has hardwood floors, large living room, Dining and extra large eat-in kitchen. Second floor has 4 bedrooms and a bathroom. Basement is low ceiling and is dry and perfect for storage. This historic style home is solid and can be easily be returned to its previous styling, OR can be made ready to rent with a small investment of time.
Pending
C$159,900
46 Cashin Avenue, St. John's, NL A1E3A8
4beds
2,128sqft
Retail, Single Family Residence
Built in 1943
3,837 Square Feet Lot
$-- Zestimate®
C$75/sqft
C$-- HOA
What's special
Extra large eat-in kitchenGrocery storeLarge yardDetached garageDrive in accessHardwood floorsLow ceiling
- 953 days |
- 3 |
- 0 |
Zillow last checked:
Listing updated:
Listed by:
Chris Stoodley,
eXp Realty
Source: Newfoundland and Labrador AR,MLS®#: 1265389
Facts & features
Interior
Bedrooms & bathrooms
- Bedrooms: 4
- Bathrooms: 1
- Full bathrooms: 1
Bedroom
- Level: Second
- Area: 87.05 Square Feet
- Dimensions: 9'1" X9'7"
Bedroom
- Level: Second
- Area: 105.06 Square Feet
- Dimensions: 10'2" X 10'4"
Bedroom
- Level: Second
- Area: 110 Square Feet
- Dimensions: 11 X 10
Bedroom
- Level: Second
- Area: 99.13 Square Feet
- Dimensions: 10'2" X 9'9"
Bathroom
- Level: Second
Dining room
- Level: Main
- Area: 138.13 Square Feet
- Dimensions: 10'10"X 12'9"
Foyer
- Level: Main
- Area: 136.5 Square Feet
- Dimensions: 10'6" X 13
Kitchen
- Level: Main
- Area: 134.75 Square Feet
- Dimensions: 12'10" X 10'6"
Other
- Level: Main
- Area: 182 Square Feet
- Dimensions: 13 X 14
Porch
- Level: Main
- Area: 20 Square Feet
- Dimensions: 4X5
Porch
- Level: Main
- Area: 20 Square Feet
- Dimensions: 4X5
Heating
- Forced Air, Oil
Features
- Fireplace(s)
- Flooring: Cushion/Tile/Lino, Hardwood, Laminate
- Has fireplace: Yes
Interior area
- Total structure area: 2,128
- Total interior livable area: 2,128 sqft
Property
Parking
- Parking features: Detached, Single
- Has garage: Yes
- Has uncovered spaces: Yes
Features
- Levels: Two
Lot
- Size: 3,837 Square Feet
- Dimensions: 39 x 98.4
Details
- Zoning description: R2
- Other equipment: Satellite Dish
Construction
Type & style
- Home type: SingleFamily
- Property subtype: Retail, Single Family Residence
Materials
- Vinyl Siding
- Foundation: Low, Concrete Perimeter
- Roof: Shingle - Asphalt
Condition
- Year built: 1943
Utilities & green energy
- Sewer: Public Sewer
- Water: Public
Community & HOA
Location
- Region: St Johns
Financial & listing details
- Price per square foot: C$75/sqft
- Annual tax amount: C$1,320
- Date on market: 1/2/2024
Price history
Price history is unavailable.
Public tax history
Tax history is unavailable.
Climate risks
Neighborhood: A1E
Nearby schools
GreatSchools rating
No schools nearby
We couldn't find any schools near this home.
Schools provided by the listing agent
- District: St. John's
Source: Newfoundland and Labrador AR. This data may not be complete. We recommend contacting the local school district to confirm school assignments for this home.
- C$319,0002 bd2 ba1.8k sqft41 Cashin Ave, St. John's, NL A1E3A9For Sale

- C$299,9005 bd2 ba1.5k sqft67 Cashin Ave, St. John's, NL A1E3B4Pending

- C$350,0003 bd2 ba1.6k sqft108 Prowse Ave, St. John's, NL A1C2M7Pending
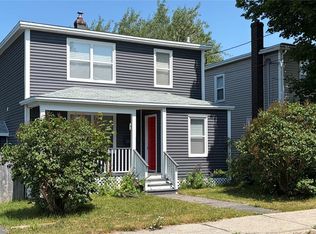
- C$--1 bd1 ba-- sqft346 Empire Ave #323A514F0, St. John's, NL A1E1W4Off Market

- C$--2 bd1 ba-- sqft346 Empire Ave #B9B089BD0, St. John's, NL A1E1W4Off Market
- C$---- bd1 ba-- sqft346 Empire Ave #STUDIO, St. John's, NL A1E1W4Off Market
- C$--1 bd1 ba-- sqft346 Empire Ave #779908, St. John's, NL A1E1W4Off Market
- C$---- bd1 ba-- sqft346 Empire Ave #779907, St. John's, NL A1E1W4Off Market
Similar homes
- C$169,9003 bd1 ba1.2k sqft144 Merrymeeting Road, St. John's, NL A1C2W4For Sale
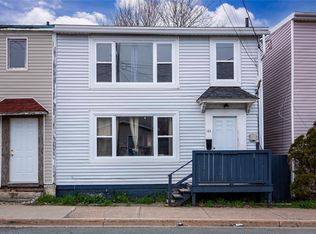 MLS ID #1299642, Balamurali Balasubramani, Century 21 Seller`s Choice Inc.. Newfoundland and Labrador AR
 - C$224,9003 bd2 ba1.8k sqft179 Empire Avenue, St. John's, NL A1C3G7For Sale
 MLS ID #1300937, Doreen Husk, RE/MAX Realty Specialists. Newfoundland and Labrador AR
 - C$209,9005 bd2 ba1.9k sqft78 Cabot Street, St. John's, NL A1C1Z6For Sale
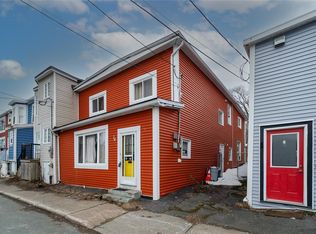 MLS ID #1296298, Matt Tucker, Royal LePage Atlantic Homestead. Newfoundland and Labrador AR
 - C$229,9003 bd1 ba1.1k sqft38 Prince of Wales Street, St John's, NL A1C4M9For Sale
 MLS ID #1299915, Adam Healey, BlueKey Realty Inc.. Newfoundland and Labrador AR
 - C$179,0003 bd1 ba1.3k sqft41 Skinners Hill, Petty Harbour, NL A0A3H0For SaleMLS ID #1299075, Jason Mac, Keller Williams Platinum Realty. Newfoundland and Labrador AR
- C$225,0003 bd1 ba1.1k sqft109 Farrell Drive, Mount Pearl, NL A1N3G2For SaleMLS ID #1301487, Jordan Meadus, Century 21 Seller`s Choice Inc.. Newfoundland and Labrador AR
- C$199,9003 bd1 ba1.6k sqft5-7 Gosses Lane, Torbay, NL A1K1J5For SaleMLS ID #1300025, Frances Reardon, Big Island Realty Inc.. Newfoundland and Labrador AR
- C$93,0002 bd1 ba1.5k sqft57 Lance Cove Road, Bell Island, NL A0A4H0For SaleMLS ID #1300935, Steven Layman, RE/MAX Realty Specialists. Newfoundland and Labrador AR
