Coming to market for the very first time in The Ridges, South Charleston’s premier gated community just off Corridor G and moments to Southridge shopping + dining. This beautifully custom-built, all-brick residence offers over 5,000 square feet of thoughtfully designed living space with 6 bedrooms and 5baths. From the moment you step inside, you’ll notice impeccable craftsmanship with coffered ceilings, a modern kitchen, and built-in dining seating that flows seamlessly to a screened upper deck with sweeping sunset views over the Appalachian Mountains. Enjoy the ease of main-level living, plus a full basement suite that truly lives like its own retreat, complete with an extended deck, fireplace, wet bar, and more. A Generac generator adds peace of mind, while abundant storage and a private, exclusive street of just four homes make this offering even more special.
Meticulously maintained and thoughtfully designed, this is a rare opportunity you don’t want to miss
Sold for $886,000
$886,000
46 Castle Pine Ln, South Charleston, WV 25309
6beds
5,126sqft
Single Family Residence
Built in 2008
0.9 Acres Lot
$-- Zestimate®
$173/sqft
$3,539 Estimated rent
Home value
Not available
Estimated sales range
Not available
$3,539/mo
Zestimate® history
Owner options
List your home for rent
$3,539/mo
Rent Zestimate®
Find your next renter with Zillow Rental Manager. Plus, with online applications, you can quickly screen prospective tenants – for free.
$3,539/mo
Rent Zestimate®
Refinance and save
$5,504/mo
Est. payment
Refinancing to a lower rate could help reduce your monthly payments and save thousands over the life of the loan.
$5,504/mo
Est. payment
Explore your selling options
Work with a Zillow partner agent
Leverage their expertise and Zillow's premium Showcase listings to get your home seen by more buyers.
Get startedList with your own agent
Get your home in front of millions of buyers by listing it on Zillow.
Learn how to do itSell it yourself
Take full control of how buyers see your home on Zillow by listing For Sale by Owner (FSBO).
List your homeWhat's special
Zillow last checked:
Listing updated:
Listed by:
Kresta Hill,
Berkshire Hathaway Home Services Professional Real 304-346-0300
Bought with:
Lynn Ugland, 190040064
Berkshire Hathaway Home Services Professional Real
Source: KVBR,MLS#: 282989 Originating MLS: Kanawha Valley Board of REALTORS
Originating MLS: Kanawha Valley Board of REALTORSFacts & features
Interior
Bedrooms & bathrooms
- Bedrooms: 6
- Bathrooms: 5
- Full bathrooms: 5
Primary bedroom
- Description: Primary Bedroom
- Level: Main
- Dimensions: 24.8x13.75
Bedroom
- Description: Other Bedroom
- Level: Upper
- Dimensions: 14.25x12.58
Bedroom 2
- Description: Bedroom 2
- Level: Main
- Dimensions: 12x13.8
Bedroom 3
- Description: Bedroom 3
- Level: Upper
- Dimensions: 13.42x13.67
Bedroom 4
- Description: Bedroom 4
- Level: Upper
- Dimensions: 14.42x12.25
Den
- Description: Den
- Level: Upper
- Dimensions: 13.75x6.0
Dining room
- Description: Dining Room
- Level: Main
- Dimensions: 13x11.83
Family room
- Description: Family Room
- Level: Lower
- Dimensions: 45.5x19
Kitchen
- Description: Kitchen
- Level: Main
- Dimensions: 13.75x26.58
Living room
- Description: Living Room
- Level: Main
- Dimensions: 16.75x19.33
Other
- Description: Other
- Level: Lower
- Dimensions: 20.2x11.3
Other
- Description: Other
- Level: Lower
- Dimensions: 17.3x13.1
Other
- Description: Other
- Level: Upper
- Dimensions: 10.5x9
Recreation
- Description: Rec Room
- Level: Lower
- Dimensions: 13.75x33.5
Utility room
- Description: Utility Room
- Level: Main
- Dimensions: 10x11
Heating
- Forced Air, Gas, Heat Pump
Cooling
- Electric, Heat Pump
Appliances
- Included: Dishwasher, Disposal, Gas Range, Microwave, Refrigerator
Features
- Separate/Formal Dining Room, Eat-in Kitchen, Fireplace, Central Vacuum
- Flooring: Carpet, Ceramic Tile, Hardwood
- Windows: Insulated Windows
- Basement: Full
- Number of fireplaces: 2
- Fireplace features: Insert
Interior area
- Total interior livable area: 5,126 sqft
Property
Parking
- Total spaces: 3
- Parking features: Attached, Garage, Three Car Garage, Three or more Spaces
- Attached garage spaces: 3
Features
- Levels: Two
- Stories: 2
- Patio & porch: Deck, Patio, Porch
- Exterior features: Deck, Porch, Patio
Lot
- Size: 0.9 Acres
- Features: Wooded
Details
- Parcel number: 202200005300060000
Construction
Type & style
- Home type: SingleFamily
- Architectural style: Two Story
- Property subtype: Single Family Residence
Materials
- Brick, Drywall, Stone
- Roof: Composition,Shingle
Condition
- Year built: 2008
Utilities & green energy
- Sewer: Public Sewer
- Water: Public
Community & HOA
Community
- Security: Smoke Detector(s)
- Subdivision: The Ridges
HOA
- Has HOA: Yes
- HOA fee: $1,190 annually
Location
- Region: South Charleston
Financial & listing details
- Price per square foot: $173/sqft
- Tax assessed value: $602,200
- Annual tax amount: $6,664
- Date on market: 4/23/2026
- Cumulative days on market: 5 days
Price history
| Date | Event | Price |
|---|---|---|
| 6/26/2026 | Sold | $886,000-1.6%$173/sqft |
Source:  KVBR #282989 Report a problem KVBR #282989 Report a problem | ||
| 4/28/2026 | Pending sale | $899,999$176/sqft |
Source: KVBR #282989 Report a problem | ||
| 4/23/2026 | Listed for sale | $899,999$176/sqft |
Source: KVBR #282989 Report a problem | ||
Public tax history
| Year | Property taxes | Tax assessment |
|---|---|---|
| 2017 | $4,056 -0.2% | $361,320 |
| 2016 | $4,063 | $361,320 -2.4% |
| 2015 | $4,063 +0.7% | $370,140 +1.3% |
| 2014 | $4,033 +4.9% | $365,400 +1.3% |
| 2013 | $3,845 | $360,660 +4.1% |
| 2012 | $3,845 -8.9% | $346,500 -6.4% |
| 2011 | $4,221 +6.3% | $370,260 +6.8% |
| 2010 | $3,970 -2.8% | $346,800 |
| 2009 | $4,083 | $346,800 |
Find assessor info on the county website
Neighborhood: 25309
Nearby homes
- $841,4005 bd4 ba6.4k sqft46 Castle Pine Ln, South Charleston, WV 25309Off Market
- $690,3006 bd4 ba5k sqft26 Castle Pine Ln, Charleston, WV 25309Off Market
- $381,8006 bd4 ba4.3k sqft60 Castle Pine Ln, South Charleston, WV 25309Off Market
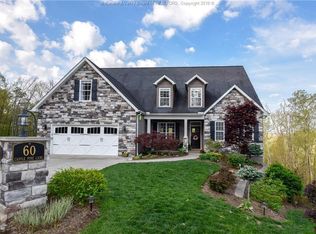
- $638,1004 bd4 ba3.3k sqft60 Castle Pine Ln, South Charleston, WV 25309Off Market
- $536,1004 bd4 ba2.6k sqft110 Tackett Cir, South Charleston, WV 25309Off Market
- $583,6005 bd4 ba4k sqft65 Castle Pine Ln, South Charleston, WV 25309Off Market
- $51,600-- bd-- ba-- sqft65 Castle Pine Ln, South Charleston, WV 25309Off Market
- $385,0004 bd3 ba2.4k sqft136 Tackett Cir, South Charleston, WV 25309Off Market
Nearby schools
GreatSchools rating
- 5/10Alum Creek Elementary SchoolGrades: PK-5Distance: 0.8 mi
- 8/10John Adams Middle SchoolGrades: 6-8Distance: 6.8 mi
- 9/10George Washington High SchoolGrades: 9-12Distance: 7.1 mi
Schools provided by the listing agent
- Elementary: Alum Creek
- Middle: John Adams
- High: G. Washington
Source: KVBR. This data may not be complete. We recommend contacting the local school district to confirm school assignments for this home.


Get pre-qualified for a loan
At Zillow Home Loans, we can pre-qualify you in as little as 5 minutes with no impact to your credit score.An equal housing lender. NMLS #10287.
- West Virginia
- Kanawha County
- South Charleston
- 25309
- 46 Castle Pine Ln
Nearby cities
Nearby zip codes
Other South Charleston Topics
- Apartments for Rent in 25309
- Houses for Sale in 25309
- Houses for Rent in 25309
- 25309 Real Estate
- South Charleston Condos
- Houses for Sale in South Charleston
- Newest Listings in South Charleston
- South Charleston Home Values
- South Charleston Real Estate Agents
- South Charleston Refinance
- South Charleston Mortgage Rates
