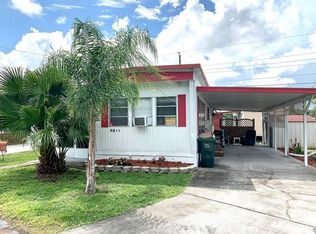
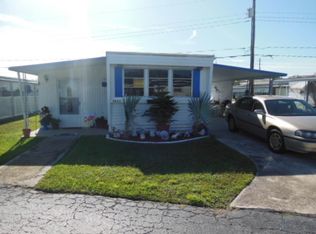
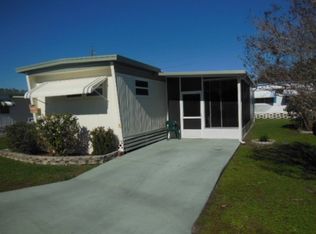
BEAUTIFULLY MAINTAINED, MOVE-IN READY 3 BEDROOM, 2 BATH HOME FEATURING A SPLIT FLOOR PLAN FOR ADDED PRIVACY AND COMFORT!! Step inside to find brand-new vinyl plank flooring in both the living room and the third bedroom, creating a fresh, modern feel. Head to the kitchen with its updated newer 2024 appliances, making it perfect for cooking and entertaining. Further down, the spacious master suite is a true retreat, featuring a luxurious master bathroom with double sinks, a walk-in shower, and a relaxing garden tub - your spot for unwinding at the end of the day. Enjoy the convenience of an inside laundry room fully equipped with a washer and dryer or take advantage of the third bedroom with its flexibility serving easily as a home office, guest room, or bonus space. Outside, you'll find a new metal roof installed in 2024, as well as, a storage shed with a garage door, ideal for tools, lawn equipment, a golf cart or just extra storage. This gorgeous home offers comfort, style, and convenience all in one package. Schedule your showing today! **Home is sold fully furnished.** Georgetowne Manor is a gated, 55+ community located in central Lakeland within minutes of downtown shopping and restaurants. Enjoy all the clubhouse activities the park offers from dances, karaoke nights, BINGO games, potlucks, holiday celebrations, and more. Other amenities include a heated pool, library, shuffleboard courts, billiards room, and more. Cats and smaller dogs (with breed restrictions) allowed. Lot rent $615. KITCHEN: 12 x 12 • Vinyl Flooring • Refrigerator - LG • Stove - LG (with Vent Hood) • Dishwasher - LG • Eat In • Table with 4 Chairs • Pantry - 1 LAUNDRY ROOM: 6 x 7 • Vinyl Flooring • Washer - LG • Dryer - LG • Located Inside - Off: Kitchen LIVING ROOM: 12 x 18 • Vinyl Plank Flooring • Ceiling Fan with Light • Love Seat • Rocker Recliners - 2 • Coffee Table - 1 • End Tables - 2 • Lamps - 2 • Flat Screen/TV • Console • Fireplace MAIN BATHROOM: 6 x 8 • Vinyl Flooring • Single Sink • Tub/Shower Combo • Linen Closet MASTER BEDROOM: 10 x 14 • Carpet Flooring • Ceiling Fan with Light • Walk-In Closet: 4 x 6 (Built-In) • Queen Bed • Bedside Tables - 2 • Chest of Drawers - 1 • Flat Screen/TV MASTER BATHROOM: 8 x 11 • Vinyl Flooring • Double Sinks • Walk-In Shower • Garden Tub • Linen Closet SECOND BEDROOM: 10 x 10 • Carpet Flooring • Ceiling Fan with Light • Walk-In Closet: 4 x 6 • Double Bed • Bedside Table - 1 • Lamp - 1 • Chest of Drawers - 1 • Desk • Flat Screen/TV THIRD BEDROOM: 8 x 10 • Vinyl Plank Flooring • Ceiling Fan with Light • Walk-In Closet: 3 x 5 (Built-In) • Twin Bed • Bedside Table - 1 • Lamp - 1 • Flat Screen/TV SCREEN ROOM: 10 x 24 • Pressure Washed Lumber • Patio Table Set (In Garage) • Located off: Front of Home SHED/GARAGE: 10 x 16 • Concrete Flooring EXTERIOR: • Vinyl • Single Pane Windows • Gutters • Carport: Single • Roof Type: Metal (2024) • A/C: Unknown COMMUNITY: • Gated • Clubhouse • Pool • Shuffleboard Courts • Billiard Room • Library • Laundry Facilities The above information is not guaranteed. It is the buyer's responsibility to confirm all measurements, fees, rules and regulations associated with this particular park. This mobile home is sold "As Is" as described in the description above. There are no warranties or guarantees on this mobile home.
143 days
|
769
|
47
|
Zillow last checked:
Listing updated:
Listed by:
Tina Carter863-370-6900,
Someday Mobile Home Sales, LLC
Source: My State MLS,MLS#: 11660259
Facts & features
Interior
Bedrooms & bathrooms
Bedrooms: 3
Bathrooms: 2
Full bathrooms: 2
Rooms
Room types: En Suite, First Floor Bathroom, First Floor Master Bedroom, Laundry Room, Living Room, Master Bedroom, Walk-in Closet
By pressing Contact Agent, you agree that the real estate professional identified above may call/text you about your search, which may involve use of automated means and pre-recorded/artificial voices. You don't need to consent as a condition of buying any property, goods, or services. Message/data rates may apply. You also agree to our Terms of Use. Zillow does not endorse any real estate professionals. We may share information about your recent and future site activity with your agent to help them understand what you're looking for in a home.
All calculations are estimates and provided by Zillow, Inc. for informational purposes only. Actual amounts may vary.
HOA fees may include property taxes on listings classified as Co-Ops. Contact the listing agent and/or owner for fee details.
Mortgage interest rates are dependent on a number of factors, including credit score, down payment, and repayment length. Interest rate data provided by Zillow Group Marketplace, Inc. as of 1/1/1970 from various mortgage lenders with which we have lead or other similar arrangements; the Estimated Payment is an average of those rates.
See how much you could borrow to make a competitive offer.