$25K PRICE IMPROVEMENT! Introducing a spacious 4-bedroom, 2 full bathroom, 2 half bathroom home nestled in a serene setting with a picturesque backdrop of lush trees. This idyllic property boasts a deck, perfect for soaking in nature's beauty, as well as a convenient patio for outdoor relaxation. For those who love to tinker or need extra storage, there's a versatile shed with electrical power. Inside, you'll find a home that has been meticulously updated with a modern touch. The kitchen has been tastefully upgraded (2020), making it a culinary delight with its contemporary features, with newer appliances less than 3 years old. The bathrooms have also received a stylish makeover, offering both functionality and elegance. Enjoy the additional living space in the finished basement, perfect for various uses, from an entertainment area to a home office. The main level showcases new wood floors, creating a warm and inviting atmosphere. With a 2-car garage, parking and storage are a breeze. This property offers a harmonious blend of comfortable living spaces, modern amenities, and a tranquil outdoor retreat. Enjoy the comfort of knowing the exterior has been well maintained and updated as well with a new roof, siding, gutters and gutter guards in 2018. Don't miss the opportunity to make this your new home sweet home.
Sold for $561,000
$561,000
46 Chadwick Dr, Stafford, VA 22556
4beds
2,944sqft
Single Family Residence
Built in 2002
8,058 Square Feet Lot
$607,000 Zestimate®
$191/sqft
$3,393 Estimated rent
Home value
$607,000
$577,000 - $637,000
$3,393/mo
Zestimate® history
Owner options
List your home for rent
$3,393/mo
Rent Zestimate®
Find your next renter with Zillow Rental Manager. Plus, with online applications, you can quickly screen prospective tenants – for free.
$3,393/mo
Rent Zestimate®
Refinance and save
$3,498/mo
Est. payment
Refinancing to a lower rate could help reduce your monthly payments and save thousands over the life of the loan.
$3,498/mo
Est. payment
Explore your selling options
Work with a Zillow partner agent
Leverage their expertise and Zillow's premium Showcase listings to get your home seen by more buyers.
Get startedList with your own agent
Get your home in front of millions of buyers by listing it on Zillow.
Learn how to do itSell it yourself
Take full control of how buyers see your home on Zillow by listing For Sale by Owner (FSBO).
List your homeWhat's special
Additional living spaceNew roofComfortable living spacesGutter guardsNew wood floorsNewer appliances
Zillow last checked:
Listing updated:
Listed by:
Stephanie Hiner 540-621-9355,
Berkshire Hathaway HomeServices PenFed Realty
Bought with:
Sanjit Saha, 0225216657
BNI Realty
Source: Bright MLS,MLS#: VAST2025110
Facts & features
Interior
Bedrooms & bathrooms
- Bedrooms: 4
- Bathrooms: 4
- Full bathrooms: 2
- 1/2 bathrooms: 2
- Main level bathrooms: 1
Rooms
- Room types: Living Room, Dining Room, Primary Bedroom, Bedroom 2, Bedroom 3, Bedroom 4, Kitchen, Game Room, Family Room, Den, Foyer, Laundry
Basement
- Area: 1018
Heating
- Forced Air, Natural Gas
Cooling
- Central Air, Electric
Appliances
- Included: Disposal, Dishwasher, Exhaust Fan, Refrigerator, Oven/Range - Gas, Dryer, Stainless Steel Appliance(s), Washer, Gas Water Heater
- Laundry: In Basement, Laundry Room
Features
- Family Room Off Kitchen, Dining Area, Breakfast Area, Open Floorplan, Ceiling Fan(s), Combination Kitchen/Living, Kitchen - Gourmet
- Flooring: Carpet, Engineered Wood
- Basement: Rear Entrance,Exterior Entry,Connecting Stairway,Finished
- Has fireplace: No
Interior area
- Total structure area: 3,062
- Total interior livable area: 2,944 sqft
- Finished area above ground: 2,044
- Finished area below ground: 900
Property
Parking
- Total spaces: 2
- Parking features: Garage Faces Front, Garage Door Opener, Off Street, Attached
- Attached garage spaces: 2
Accessibility
- Accessibility features: None
Features
- Levels: Two
- Stories: 2
- Patio & porch: Deck, Patio
- Exterior features: Extensive Hardscape, Underground Lawn Sprinkler
- Pool features: None
- Fencing: Board
- Has view: Yes
- View description: Trees/Woods
Lot
- Size: 8,058 Square Feet
- Features: Backs to Trees
Details
- Additional structures: Above Grade, Below Grade
- Parcel number: 21L 4 62
- Zoning: R1
- Special conditions: Standard
Construction
Type & style
- Home type: SingleFamily
- Architectural style: Traditional
- Property subtype: Single Family Residence
Materials
- Vinyl Siding
- Foundation: Concrete Perimeter
Condition
- New construction: No
- Year built: 2002
- Major remodel year: 2021
Utilities & green energy
- Electric: 200+ Amp Service
- Sewer: Public Sewer
- Water: Public
- Utilities for property: Natural Gas Available
Community & HOA
Community
- Subdivision: Perry Farms
HOA
- Has HOA: Yes
- HOA fee: $171 quarterly
- HOA name: PERRY FARMS HOA
Location
- Region: Stafford
Financial & listing details
- Price per square foot: $191/sqft
- Tax assessed value: $444,700
- Annual tax amount: $3,780
- Date on market: 10/26/2023
- Listing agreement: Exclusive Right To Sell
- Listing terms: Cash,Conventional,FHA,VA Loan
- Inclusions: Washer & Dryer, Shed
- Ownership: Fee Simple
- Road surface type: Paved
Price history
| Date | Event | Price |
|---|---|---|
| 1/8/2024 | Sold | $561,000+2%$191/sqft |
Source:  Bright MLS #VAST2025110 Report a problem Bright MLS #VAST2025110 Report a problem | ||
| 11/23/2023 | Pending sale | $550,000$187/sqft |
Source: Bright MLS #VAST2025110 Report a problem | ||
| 11/22/2023 | Price change | $550,000-4.3%$187/sqft |
Source: Bright MLS #VAST2025110 Report a problem | ||
| 10/26/2023 | Listed for sale | $575,000+55.4%$195/sqft |
Source: Bright MLS #VAST2025110 Report a problem | ||
| 8/1/2016 | Sold | $370,000-3.9%$126/sqft |
Source: Public Record Report a problem | ||
| 6/8/2016 | Pending sale | $385,000+62.2%$131/sqft |
Source: Fathom Realty #ST9643058 Report a problem | ||
| 6/24/2002 | Sold | $237,433$81/sqft |
Source: Public Record Report a problem | ||
Public tax history
| Year | Property taxes | Tax assessment |
|---|---|---|
| 2025 | $4,381 +3.4% | $474,300 |
| 2024 | $4,238 +6.2% | $474,300 +6.7% |
| 2023 | $3,991 +5.6% | $444,700 |
| 2022 | $3,780 +14.7% | $444,700 +30.9% |
| 2021 | $3,296 | $339,800 |
| 2020 | $3,296 -3.5% | $339,800 +0.4% |
| 2019 | $3,417 +2% | $338,300 |
| 2018 | $3,349 | $338,300 +4.6% |
| 2017 | $3,349 +4.6% | $323,300 |
| 2016 | $3,201 | $323,300 +2.1% |
| 2015 | -- | $316,800 |
| 2014 | -- | $316,800 +9.7% |
| 2013 | -- | $288,700 |
| 2012 | -- | $288,700 -1.5% |
| 2011 | -- | $293,100 |
| 2010 | -- | $293,100 -22.6% |
| 2009 | -- | $378,700 |
| 2008 | -- | $378,700 -9% |
| 2006 | -- | $416,000 |
| 2005 | -- | $416,000 +48.1% |
| 2004 | -- | $280,800 +41.8% |
| 2003 | -- | $198,000 +450% |
| 2002 | -- | $36,000 |
Find assessor info on the county website
Neighborhood: 22556
Nearby homes
- $602,6004 bd4 ba3.1k sqft48 Chadwick Dr, Stafford, VA 22556Off Market
- $629,3004 bd4 ba3.6k sqft42 Chadwick Dr, Stafford, VA 22556Off Market
- $630,7005 bd3 ba4k sqft40 Chadwick Dr, Stafford, VA 22556Off Market
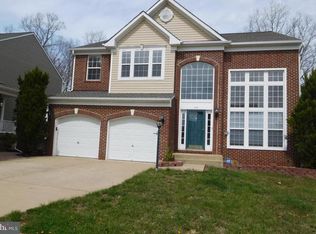
- $617,9004 bd4 ba3.4k sqft50 Chadwick Dr, Stafford, VA 22556Off Market

- $812,1004 bd2 ba3.2k sqft115 Juggins Rd, Stafford, VA 22556Off Market
- $643,3004 bd4 ba3.9k sqft47 Chadwick Dr, Stafford, VA 22556Off Market
- $617,9005 bd4 ba3k sqft49 Chadwick Dr, Stafford, VA 22556Off Market
- $636,0004 bd2 ba2.6k sqft43 Chadwick Dr, Stafford, VA 22556Off Market
Nearby schools
GreatSchools rating
- 3/10Anne E. Moncure Elementary SchoolGrades: K-5Distance: 0.5 mi
- 4/10H.H. Poole Middle SchoolGrades: 6-8Distance: 2.3 mi
- 5/10North Stafford High SchoolGrades: 9-12Distance: 2.2 mi
Schools provided by the listing agent
- Elementary: Anne Moncure
- Middle: H. H. Poole
- High: North Stafford
- District: Stafford County Public Schools
Source: Bright MLS. This data may not be complete. We recommend contacting the local school district to confirm school assignments for this home.
Get a cash offer in 3 minutes
Find out how much your home could sell for in as little as 3 minutes with a no-obligation cash offer.
Estimated market value
$607,000
Get a cash offer in 3 minutes
Find out how much your home could sell for in as little as 3 minutes with a no-obligation cash offer.
Estimated market value
$607,000
- Virginia
- Stafford County
- Stafford
- 22556
- 46 Chadwick Dr
Nearby cities
Nearby neighborhoods
Nearby zip codes
Other Stafford Topics
