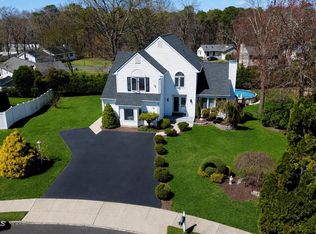
Welcome to this beautifully updated bi-level home in desirable Oak Glen, where thoughtful updates, flexible living space, and a backyard built for entertaining come together in one exceptional property. This 5-bedroom, 3 full bath home with a 2-car garage features hardwood floors, granite countertops, a newer stainless steel appliance package in the main kitchen, updated bathrooms, and a spacious layout designed for everyday comfort and easy gatherings. The main living areas are bright and inviting, while the lower level offers excellent versatility with a large living area, full bath, two bedrooms, and a kitchenette setup that works well for extended living, guests, or multi-use space. Major improvements give added peace of mind including a brand new roof and new skylights, solar panels, two furnaces, two AC units, and a hot water heater replaced in 2019.
Step outside and enjoy your own private retreat with a Trex deck, fully fenced yard, and saltwater pool that gets full sun and is ready for summer. The locked pool fence adds an extra level of comfort and safety, making the outdoor space as practical as it is enjoyable.
Set in a sought-after neighborhood with strong market demand, this home offers the space, upgrades, and lifestyle features buyers have been waiting for.
Pending
$800,000
46 Cherry Bend Drive S, Howell, NJ 07731
5beds
2,852sqft
Single Family Residence
Built in 1987
0.28 Acres Lot
$797,300 Zestimate®
$281/sqft
$-- HOA
What's special
- 73 days
- 185
- 1
Zillow last checked:
Listing updated:
Listed by:
Philip B Stock 732-504-3326,
Berkshire Hathaway HomeServices Fox & Roach - Toms River
Source: MoreMLS,MLS#: 22620347
Facts & features
Interior
Bedrooms & bathrooms
- Bedrooms: 5
- Bathrooms: 3
- Full bathrooms: 3
Bedroom
- Area: 110
- Dimensions: 11 x 10
Bedroom
- Area: 132
- Dimensions: 11 x 12
Bedroom
- Description: Mother Daughter or In-law Suite
- Area: 100
- Dimensions: 10 x 10
Bedroom
- Description: Mother Daughter or In-law Suite
- Area: 168
- Dimensions: 14 x 12
Other
- Area: 182
- Dimensions: 14 x 13
Dining room
- Area: 154
- Dimensions: 14 x 11
Family room
- Area: 532
- Dimensions: 19 x 28
Kitchen
- Description: Granite, hardwood, backsplash
- Area: 156
- Dimensions: 13 x 12
Kitchen
- Description: Mother Daughter or In-law Suite
- Area: 100
- Dimensions: 10 x 10
Laundry
- Area: 49
- Dimensions: 7 x 7
Living room
- Description: Mother Daughter or In-law Suite
- Area: 266
- Dimensions: 19 x 14
Other
- Area: 180
- Dimensions: 12 x 15
Heating
- Natural Gas, Forced Air, 2 Zoned Heat
Cooling
- Central Air, 2 Zoned AC
Features
- Dec Molding, Recessed Lighting
- Attic: Pull Down Stairs
Interior area
- Total structure area: 2,852
- Total interior livable area: 2,852 sqft
Video & virtual tour
Property
Parking
- Total spaces: 2
- Parking features: Asphalt, Double Wide Drive, On Street, Workshop in Garage
- Attached garage spaces: 2
- Has uncovered spaces: Yes
Features
- Stories: 2
- Exterior features: Swimming, Lighting
- Has private pool: Yes
- Pool features: Fenced, In Ground, Salt Water
- Has spa: Yes
- Spa features: Indoor Hot Tub, Outdoor Hot Tub
- Fencing: Fenced Area
Lot
- Size: 0.28 Acres
- Dimensions: 101 x 120
- Features: Corner Lot
- Topography: Level
Details
- Parcel number: 21000357600019
- Zoning description: Residential
Construction
Type & style
- Home type: SingleFamily
- Architectural style: Mother/Daughter
- Property subtype: Single Family Residence
Materials
- Foundation: Slab
Condition
- New construction: No
- Year built: 1987
Utilities & green energy
- Sewer: Public Sewer
Community & HOA
Community
- Subdivision: Oak Glen
HOA
- Has HOA: No
Location
- Region: Howell
Financial & listing details
- Price per square foot: $281/sqft
- Tax assessed value: $727,700
- Annual tax amount: $12,524
- Date on market: 7/12/2026
- Inclusions: Outdoor Lighting, Washer, Window Treatments, Blinds/Shades, Ceiling Fan(s), Dishwasher, Dryer, Light Fixtures, Microwave, Security System, Stove, Refrigerator, Garbage Disposal, Garage Door Opener, Gas Cooking
- Exclusions: Electric Fireplace, 90'' TV, Decor, Chest Freezer, Beer Fridge, Generator, Personal Belongings
Estimated market value
$797,300
$757,000 - $837,000
$4,112/mo
Price history
| Date | Event | Price |
|---|---|---|
| 8/7/2026 | Pending sale | $800,000$281/sqft |
Source:  MoreMLS #22620347 Report a problem MoreMLS #22620347 Report a problem | ||
| 7/12/2026 | Listed for sale | $800,000+90.5%$281/sqft |
Source: MoreMLS #22620347 Report a problem | ||
| 7/27/2016 | Listing removed | $419,900$147/sqft |
Source: Manalapan Office #21621908 Report a problem | ||
| 6/12/2016 | Price change | $419,900+5%$147/sqft |
Source: Berkshire Hathaway HomeServices New Jersey Properties #21621908 Report a problem | ||
| 6/8/2016 | Price change | $399,900-4.8%$140/sqft |
Source: Berkshire Hathaway HomeServices New Jersey Properties #21621908 Report a problem | ||
| 6/2/2016 | Listed for sale | $419,900+13.5%$147/sqft |
Source: Berkshire Hathaway HomeServices #21621908 Report a problem | ||
| 10/20/2010 | Listing removed | $369,900$130/sqft |
Source: RealEstateShows.com #20929986 Report a problem | ||
| 7/4/2010 | Listed for sale | $369,900+4.2%$130/sqft |
Source: RealEstateShows.com #20929986 Report a problem | ||
| 12/24/2009 | Sold | $355,000-4%$124/sqft |
Source: Public Record Report a problem | ||
| 11/12/2009 | Price change | $369,900-7.5%$130/sqft |
Source: CENTURY 21 Action Plus Realty #20929986 Report a problem | ||
| 8/14/2009 | Listed for sale | $399,900+146.1%$140/sqft |
Source: CENTURY 21 Action Plus Realty #20929986 Report a problem | ||
| 9/14/1995 | Sold | $162,500$57/sqft |
Source: Public Record Report a problem | ||
Public tax history
| Year | Property taxes | Tax assessment |
|---|---|---|
| 2025 | $12,451 +10% | $727,700 +10% |
| 2024 | $11,318 -3.9% | $661,500 +4.6% |
| 2023 | $11,773 +6.9% | $632,600 +20.3% |
| 2022 | $11,018 +0.6% | $525,900 +10.3% |
| 2021 | $10,950 +2% | $476,900 +4% |
| 2020 | $10,732 +2.4% | $458,600 +1.1% |
| 2019 | $10,479 | $453,600 +3.1% |
| 2018 | $10,479 +6.4% | $440,100 +4.4% |
| 2017 | $9,852 -3.6% | $421,700 +4.1% |
| 2016 | $10,221 +5.5% | $405,100 -2.6% |
| 2015 | $9,689 +2.3% | $416,000 +13.7% |
| 2014 | $9,469 +0.2% | $365,900 +3.1% |
| 2013 | $9,455 +4.6% | $354,900 |
| 2012 | $9,035 +1.5% | $354,900 -16.3% |
| 2011 | $8,900 +3.9% | $424,000 |
| 2010 | $8,569 +2.1% | $424,000 |
| 2009 | $8,391 | $424,000 +0% |
| 2008 | -- | $423,800 |
| 2007 | -- | $423,800 +141.1% |
| 2006 | -- | $175,800 |
| 2005 | -- | $175,800 |
| 2003 | -- | $175,800 +13% |
| 2002 | -- | $155,600 |
| 2001 | -- | $155,600 |
Find assessor info on the county website
Monthly payment
Est. payment
Payment breakdown
Explore the cost of this home by adjusting the details. Changes won't be saved.Climate risks
Neighborhood: Candlewood
Similar homes
- $799,9004 bd4 ba2.7k sqft55 Hedgewood Road, Howell, NJ 07731For Sale

 MLS ID #22627540, Patrick J Garaffa, C21/ Action Plus Realty. MoreMLS
 - $865,0005 bd4 ba2.8k sqft18 Coral Drive, Howell, NJ 07731For Sale
 MLS ID #22625186, Kyra LaFerlita, RE/MAX Revolution. MoreMLS
 - $899,9004 bd3 ba2.6k sqft15 Christopher Drive, Howell, NJ 07731New Construction
 MLS ID #22627114, William R Hagan, EXP Realty. MoreMLS
 - $775,0003 bd3 ba1.9k sqft52 Diamond Lane, Howell, NJ 07731For Sale
 MLS ID #22626879, Gina Trani, Berkshire Hathaway HomeServices Fox & Roach - Manalapan. MoreMLS
 - $920,0004 bd3 ba2.6k sqft14 Melissa Lane, Howell, NJ 07731For SaleMLS ID #22627075, Charles Walden, Keller Williams Shore Properties. MoreMLS
- $850,0004 bd4 ba2.6k sqft28 Five Points Road, Freehold, NJ 07728For SaleMLS ID #22629447, Katherine Narson, Keller Williams Realty West Monmouth. MoreMLS
- $695,0004 bd3 ba1.7k sqft55 Concord Circle, Howell, NJ 07731For SaleMLS ID #22628765, Angela Verdesco Greco, Keller Williams Realty West Monmouth. MoreMLS
- $699,0004 bd3 ba2k sqft50 S Longview Road, Howell, NJ 07731For SaleMLS ID #22624473, Sheri Ricciardi, Goldstone Realty. MoreMLS
- $669,0003 bd4 ba2k sqft8 Concord Circle, Howell, NJ 07731For SaleMLS ID #22628898, Patricia Simler, RE/MAX Realty 9. MoreMLS
- $679,9994 bd3 ba1.6k sqft7 Cannon Ball Drive, Howell, NJ 07731For SaleMLS ID #22622448, Ryan Kinghorn, RE/MAX First Class. MoreMLS
- $629,9993 bd3 ba2k sqft10 Metedeconk Rd, Howell, NJ 07731For Sale
 MLS ID #2704258R, PATRICIA CANEDA. All Jersey MLS
 - $799,0005 bd3 ba2.9k sqft45 N Main Street, Farmingdale, NJ 07727For SaleMLS ID #22620239, Leigha M Gullotta-Jackson, Berkshire Hathaway HomeServices Fox & Roach - Lavallette. MoreMLS
- $799,0004 bd4 ba2.4k sqft702 Cedar Point Court, Toms River, NJ 08753For SaleMLS ID #22629388, William Kilbride, Compass New Jersey LLC. MoreMLS
- $799,9004 bd3 ba2.1k sqft19 Vanderveer Road, Freehold, NJ 07728For SaleMLS ID #22623771, Dennis Carcel, EXP Realty. MoreMLS
- $629,0004 bd2 ba1.8k sqft5 Lake Drive, Howell, NJ 07731For SaleMLS ID #22626780, Antonio M Henriques, Prominent Properties Sotheby's. MoreMLS
- $1,199,0004 bd4 ba3.2k sqft9 Yosemite Road, Howell, NJ 07731For SaleMLS ID #22628246, Liza M Fullerton, C21/ Lawrence Realty. MoreMLS
- $905,0004 bd3 ba2.4k sqft3 River Drive, Farmingdale, NJ 07727For SaleMLS ID #22626554, Ryan Kinghorn, RE/MAX First Class. MoreMLS
- $639,0004 bd3 ba2k sqft50 Virginia Drive, Howell, NJ 07731For SaleMLS ID #22619059, Yuliya Kazeyeva, Keller Williams Realty West Monmouth. MoreMLS
- $710,0004 bd3 ba2.4k sqft440 Pfister Road, Jackson, NJ 08527For SaleMLS ID #22616369, Wendy Francis, NextHome Realty Premier Properties. MoreMLS
- $815,0004 bd3 ba2.7k sqft615 Dave Marion Road, Toms River, NJ 08753For SaleMLS ID #22627999, Jonathan Minerick, Homecoin.com. MoreMLS
