Skip main navigation
Sold for $340,000
Street View
  • $340,000

    46 Cherry Ln, Levittown, PA 19055

    3beds
    1,000sqft
    Single Family Residence
    Built in 1953
    7,000 Square Feet Lot
    $386,500 Zestimate®
    $340/sqft
    $2,502 Estimated rent

    Home value

    $386,500

    $367,000 - $406,000

    $2,502/mo

    Zestimate® history
    Loading
    Loading...

    Owner options

    List your home for rent

    $2,502/mo

    Rent Zestimate®

    Find your next renter with Zillow Rental Manager. Plus, with online applications, you can quickly screen prospective tenants – for free.

    Learn more

    $2,502/mo

    Rent Zestimate®

    Refinance and save

    $2,147/mo

    Est. payment

    Refinancing to a lower rate could help reduce your monthly payments and save thousands over the life of the loan.

    See today's rates

    $2,147/mo

    Est. payment

    Explore your selling options

    Work with a Zillow partner agent

    Leverage their expertise and Zillow's premium Showcase listings to get your home seen by more buyers.

    Get started

    List with your own agent

    Get your home in front of millions of buyers by listing it on Zillow.

    Learn how to do it

    Sell it yourself

    Take full control of how buyers see your home on Zillow by listing For Sale by Owner (FSBO).

    List your home

    What's special

    Stone facadeOpen floor planTub showerGreat curb appealCovered front porchGreat proximity to shoppingLarge master
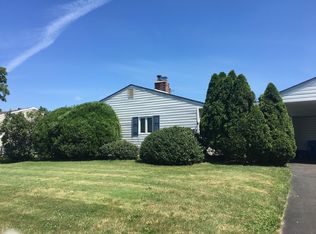
    Welcome to your new home in Levittown, a charming rancher with great curb appeal and numerous great features, starting with the stone facade, covered front porch, attached one car-garage and expanded driveway for 4 cars. Enter to a completely open floor plan with vinyl plank flooring throughout the spacious living area and updated kitchen with stainless steel appliances and recessed lighting. This entire space is adorned with crown molding and plenty of natural light as well as access to the backyard and mud room. Down the hall you will find an updated tiled hall bathroom with a tub shower and 3 bedrooms, all with ceiling fans, including a large master. The backyard features a new stamped concrete patio and fully fenced yard, as well as the gazebo included in the sale. Recent upgrades include a new HVAC system (2021), hot water tank (2021), sewer line (2023), roof (2009) and 200 amp electric service (2009). Great proximity to shopping and dining near the Oxford Valley Mall as well as access to major roadways like Route 1, I-95 and the PA Turnpike. Schedule your tour today to secure your new home!

    Zillow last checked:

    Listing updated:

    Listed by:

    Matt Scannapieco 215-485-6018,

    Franklin Investment Realty,

    Co-Listing Agent: Tim Feoli 267-250-8502,

    Franklin Investment Realty

    Bought with:

    Taylor Valletto, RS368265

    Keller Williams Real Estate - Newtown

    Source: Bright MLS,MLS#: PABU2061528MLS Logo

    Facts & features

    Interior

    Bedrooms & bathrooms
    • Bedrooms: 3
    • Bathrooms: 1
    • Full bathrooms: 1
    • Main level bathrooms: 1
    • Main level bedrooms: 3
    Basement
    • Area: 0
    Heating
    • Forced Air, Electric
    Cooling
    • Central Air, Electric
    Appliances
    • Included: Dishwasher, Dryer, Microwave, Oven/Range - Electric, Refrigerator, Stainless Steel Appliance(s), Washer, Water Heater, Electric Water Heater
    • Laundry: Main Level, Washer In Unit, Dryer In Unit
    Features
    • Attic, Breakfast Area, Ceiling Fan(s), Combination Kitchen/Living, Crown Molding, Dining Area, Entry Level Bedroom, Open Floorplan, Eat-in Kitchen, Recessed Lighting, Bathroom - Tub Shower
    • Flooring: Luxury Vinyl, Ceramic Tile, Carpet
    • Windows: Replacement
    • Has basement: No
    • Has fireplace: No
    Interior area
    • Total structure area: 1,000
    • Total interior livable area: 1,000 sqft
    • Finished area above ground: 1,000
    • Finished area below ground: 0

    Property

    Parking
    • Total spaces: 5
    • Parking features: Built In, Garage Faces Front, Inside Entrance, Garage Door Opener, Storage, Asphalt, Attached, Driveway
    • Attached garage spaces: 1
    • Uncovered spaces: 4
    Accessibility
    • Accessibility features: None
    Features
    • Levels: One
    • Stories: 1
    • Patio & porch: Patio, Porch
    • Exterior features: Lighting, Street Lights
    • Pool features: None
    • Fencing: Full,Wood
    Lot
    • Size: 7,000 sqft
    • Dimensions: 70.00 x 100.00
    • Features: Rear Yard, Front Yard
    Details
    • Additional structures: Above Grade, Below Grade
    • Parcel number: 05050052
    • Zoning: R3
    • Special conditions: Standard

    Construction

    Type & style
    • Home type: SingleFamily
    • Architectural style: Ranch/Rambler
    • Property subtype: Single Family Residence
    Materials
    • Vinyl Siding, Stone
    • Foundation: Slab
    Condition
    • New construction: No
    • Year built: 1953
    • Major remodel year: 2009

    Utilities & green energy

    • Electric: 200+ Amp Service
    • Sewer: Public Sewer
    • Water: Public
    • Utilities for property: Electricity Available, Sewer Available, Water Available

    Community & neighborhood

    Location
    • Region: Levittown
    • Subdivision: Crabtree Hollow
    • Municipality: BRISTOL TWP

    Other

    Other facts
    • Listing agreement: Exclusive Right To Sell
    • Listing terms: Cash,Conventional,FHA
    • Ownership: Fee Simple

    Price history

    DateEventPrice
    1/17/2024Sold$340,000+7.9%$340/sqft
    Source: Bright MLS #PABU2061528 Report a problem
    12/4/2023Pending sale$315,000$315/sqft
    Source: Bright MLS #PABU2061528 Report a problem
    11/30/2023Listed for sale$315,000+32.4%$315/sqft
    Source: Bright MLS #PABU2061528 Report a problem
    12/10/2019Sold$238,000$238/sqft
    Source: Public Record Report a problem
    10/6/2019Pending sale$238,000$238/sqft
    Source: C-21 Advantage Lower Bucks #PABU480570 Report a problem
    9/23/2019Listed for sale$238,000+8.2%$238/sqft
    Source: C-21 Advantage Lower Bucks #PABU480570 Report a problem
    7/16/2009Sold$220,000+77.4%$220/sqft
    Source: Public Record Report a problem
    2/18/2009Sold$124,000+0.1%$124/sqft
    Source: Public Record Report a problem
    1/11/2009Price change$123,900+42.4%$124/sqft
    Source: foreclosure.com Report a problem
    12/23/2008Listed for sale--
    Source: foreclosure.com Report a problem
    6/27/2003Sold$87,000+45%$87/sqft
    Source: Public Record Report a problem
    1/19/1995Sold$60,000$60/sqft
    Source: Public Record Report a problem

    Public tax history

    YearProperty taxesTax assessment
    2025$4,541 +0.4%$16,660
    2024$4,524 +0.7%$16,660
    2023$4,491 $16,660
    2022$4,491 $16,660
    2021$4,491 $16,660
    2020$4,491 +2%$16,660
    2018$4,402 +1.5%$16,660
    2017$4,336 +32.7%$16,660
    2016$3,268 +5.8%$16,660
    2015$3,088 $16,660
    2014$3,088 $16,660
    2013-- $16,660
    2012-- $16,660
    2011-- $16,660
    2010-- $16,660 +9.6%
    2009-- $15,200
    2008-- $15,200
    2007-- $15,200
    2006-- $15,200
    2005-- $15,200 +300%
    2004-- $3,800
    2003-- $3,800
    2002-- $3,800
    2000-- $3,800

    Find assessor info on the county website

    Neighborhood: Crabtree Hollow

    Nearby schools

    GreatSchools rating
    Schools provided by the listing agent
    • District: Bristol Township

    Source: Bright MLS. This data may not be complete. We recommend contacting the local school district to confirm school assignments for this home.

    Get a cash offer in 3 minutes
    Find out how much your home could sell for in as little as 3 minutes with a no-obligation cash offer.
    Estimated market value
    $386,500
    Get a cash offer in 3 minutes
    Find out how much your home could sell for in as little as 3 minutes with a no-obligation cash offer.
    Estimated market value
    $386,500