Skip main navigation
For sale
  • $199,900

    46 Cherry Street, Winchester, CT 06098

    4beds
    1,376sqft
    : 
    $1,365/mo
    Get pre-qualified
    Single Family Residence
    Built in 1895
    0.37 Acres Lot
    $-- Zestimate®
    $145/sqft
    $-- HOA

    What's special

    Eat-in kitchenDining room
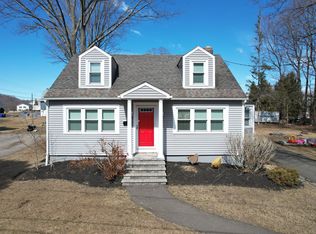
    A wonderful opportunity to own a spacious antique Colonial with endless potential! This 4-bedroom, 2-full-bath home features a living room, dining room, and an eat-in kitchen, providing a solid foundation for your vision. While the home would benefit from updates, it offers an excellent opportunity for buyers to add their personal style and transform it into a truly standout property. Ideally located just a short walk from Highland Lake and Resha Beach, you'll enjoy convenient access to swimming, boating, and lakeside recreation. Strong surrounding property values further enhance this home's exceptional potential. Bring your ideas and restore this unique property to its full potential, Estate sale subject to Probate Court approval. Financing: Cash, rehab loan, no FHA/VA. Property is being sold: As-is, where-is. Room dimensions approximate.
    3 days
    |
    774
    |
    44
    |

    Likely to sell faster than

    Zillow last checked:

    Listing updated:

    Listed by:

    Debra S. Jablonski (860)485-4421,

    Berkshire Hathaway NE Prop. 860-658-1981

    Source: Smart MLS,MLS#: 24175743MLS Logo

      Facts & features

      Interior

      Bedrooms & bathrooms
      • Bedrooms: 4
      • Bathrooms: 2
      • Full bathrooms: 2
      Primary bedroom
      • Level: Upper
      • Area: 135 Square Feet
      • Dimensions: 9 x 15
      Bedroom
      • Level: Upper
      • Area: 90 Square Feet
      • Dimensions: 9 x 10
      Bedroom
      • Level: Upper
      • Area: 117 Square Feet
      • Dimensions: 9 x 13
      Bedroom
      • Level: Upper
      Bathroom
      • Features: Full Bath, Tub w/Shower
      • Level: Main
      • Area: 72 Square Feet
      • Dimensions: 9 x 8
      Bathroom
      • Level: Main
      • Area: 45 Square Feet
      • Dimensions: 5 x 9
      Dining room
      • Level: Main
      • Area: 90 Square Feet
      • Dimensions: 9 x 10
      Living room
      • Level: Main
      • Area: 135 Square Feet
      • Dimensions: 9 x 15
      Heating
      • Hot Water, Oil
      Cooling
      • None
      Appliances
      • Included: Oven/Range, Refrigerator, Washer, Dryer, Water Heater
      • Laundry: Main Level
      Features
      • Basement: Full
      • Attic: Storage,Walk-up
      • Has fireplace: No
      Interior area
      • Total structure area: 1,376
      • Total interior livable area: 1,376 sqft
      • Finished area above ground: 1,376

      Property

      Accessibility
      • Accessibility features: Bath Grab Bars
      Features
      • Patio & porch: Porch
      • Exterior features: Garden
      • Waterfront features: Walk to Water
      Lot
      • Size: 0.37 Acres
      • Features: Wooded, Level
      Details
      • Additional structures: Shed(s)
      • Parcel number: 928697
      • Zoning: R-3

      Construction

      Type & style
      • Home type: SingleFamily
      • Architectural style: Colonial
      • Property subtype: Single Family Residence
      Materials
      • Other
      • Foundation: Stone
      • Roof: Shingle
      Condition
      • New construction: No
      • Year built: 1895

      Utilities & green energy

      • Sewer: Public Sewer
      • Water: Public

      Community & HOA

      Community
      • Features: Lake, Library, Medical Facilities, Park, Playground, Public Rec Facilities
      • Subdivision: HLD
      HOA
      • Has HOA: No
      Location
      • Region: Winsted

      Financial & listing details

      • Price per square foot: $145/sqft
      • Tax assessed value: $102,550
      • Annual tax amount: $3,077
      • Date on market: 8/10/2026

        Estimated market value

        Not available

        Estimated sales range

        Not available

        $2,517/mo

        Price history

        DateEventPrice
        8/10/2026Listed for sale$199,900$145/sqft
        Source: Smart MLS #24175743 Report a problem
        7/20/2026Listing removed$199,900$145/sqft
        Source: Smart MLS #24175743 Report a problem
        7/15/2026Listed for sale$199,900$145/sqft
        Source: Smart MLS #24175743 Report a problem

        Public tax history

        YearProperty taxesTax assessment
        2025$2,991 +10.5%$102,550
        2024$2,706 $102,550
        2023$2,706 -7%$102,550 +18.2%
        2022$2,909 $86,730
        2021$2,909 $86,730
        2020$2,909 $86,730
        2019$2,909 $86,730
        2018$2,909 +4.8%$86,730 +4.8%
        2017$2,775 $82,740
        2016$2,775 +2.5%$82,740
        2015$2,706 +2.5%$82,740
        2014$2,640 +2.3%$82,740
        2013$2,581 -3.1%$82,740 -21%
        2012$2,663 $104,720
        2011$2,663 $104,720
        2010$2,663 +3.1%$104,720
        2009$2,583 $104,720
        2008$2,583 -0.2%$104,720 +38.6%
        2007$2,588 +2.1%$75,530 -0.6%
        2006$2,535 +1.1%$76,020
        2005$2,507 +9.5%$76,020
        2003$2,290 $76,020
        Find assessor info on the county website

        Monthly payment

        Est. payment

        Payment breakdown

        Explore the cost of this home by adjusting the details. Changes won't be saved.
        All calculations are estimates and provided by Zillow, Inc. for informational purposes only. Actual amounts may vary.
        HOA fees may include property taxes on listings classified as Co-Ops. Contact the listing agent and/or owner for fee details.
        See how much you could borrow to make a competitive offer.

        Climate risks

        Neighborhood: 06098

        Getting around

        47 / 100
        Car-Dependent
        22 / 100
        Somewhat Bikeable

        Nearby schools

        GreatSchools rating
        Schools provided by the listing agent
        • Elementary: Mary P. Hinsdale
        • Middle: Pearson
        • High: Gilbert

        Source: Smart MLS. This data may not be complete. We recommend contacting the local school district to confirm school assignments for this home.

        A local agent can set up tours, give advice and negotiate with sellers.

        A local lender can help you make sure your offer is ready when you are.

        Browse local experts

        Similar homes