Off exit 1 in Nashua you will find this move in ready, Modern Elegant Colonial 4/5 bedrooms 3.5 baths. 1st floor full bath, office/bedroom, laundry. Newly painted interior walls, white woodwork and freshly painted ceilings throughout. Refinished 1st floor hardwood flooring or newly installed flooring in kitchen/laundry areas. Entertain in this Open concept kitchen, gas fireplace family room & eating area. Share meals in your formal dining room with crown molding and wainscotting with kitchen access. Relax in your naturally lit Sunroom with exterior access to the backyard. 2nd floor features large Primary bedroom with full bath, double sinks, walk in closet, wood flooring. 3 additional bedrooms all with double closets. Shared full bath and large landing overlooking foyer with hardwood or tile flooring. Relax on the Farmers porch w/composite decking, spacious 2 car garage with room for storage or workbench. Full basement ready to be finished with gas line for fireplace. Fenced in Dog kennel area with access from garage side door. Walking trails in development. Close to schools, shopping, dining on Daniel Webster Highway.
Closed
Listed by: LAER Realty Partners/Chelmsford • Darshana Shah
Bought with: Realty One Group Next Level
$850,400
46 Cherrywood Drive, Nashua, NH 03062
4beds
2,666sqft
Single Family Residence
Built in 2004
10,454 Square Feet Lot
$853,200 Zestimate®
$319/sqft
$4,241 Estimated rent
Home value
$853,200
$785,000 - $921,000
$4,241/mo
Zestimate® history
Owner options
List your home for rent
$4,241/mo
Rent Zestimate®
Find your next renter with Zillow Rental Manager. Plus, with online applications, you can quickly screen prospective tenants – for free.
$4,241/mo
Rent Zestimate®
Refinance and save
$4,665/mo
Est. payment
Refinancing to a lower rate could help reduce your monthly payments and save thousands over the life of the loan.
$4,665/mo
Est. payment
Explore your selling options
Work with a Zillow partner agent
Leverage their expertise and Zillow's premium Showcase listings to get your home seen by more buyers.
Get startedList with your own agent
Get your home in front of millions of buyers by listing it on Zillow.
Learn how to do itSell it yourself
Take full control of how buyers see your home on Zillow by listing For Sale by Owner (FSBO).
List your homeWhat's special
Zillow last checked:
Listing updated:
Listed by:
Darshana Shah,
LAER Realty Partners/Chelmsford 978-251-8221,
Pamela Armstrong,
LAER Realty Partners/Chelmsford
Bought with:
Nikki Kalantzis
Realty One Group Next Level
Source: PrimeMLS,MLS#: 5085056
Facts & features
Interior
Bedrooms & bathrooms
- Bedrooms: 4
- Bathrooms: 4
- Full bathrooms: 3
- 1/2 bathrooms: 1
Heating
- Natural Gas, Forced Air
Cooling
- Central Air
Appliances
- Included: Dishwasher, Disposal, Dryer, Microwave, Gas Range, Refrigerator, Washer, Owned Water Heater
- Laundry: 1st Floor Laundry
Features
- Kitchen/Family, Primary BR w/ BA, Walk-In Closet(s), Programmable Thermostat
- Flooring: Hardwood, Laminate, Tile
- Basement: Bulkhead,Concrete Floor,Full,Insulated,Interior Stairs,Storage Space,Interior Access,Exterior Entry,Basement Stairs,Interior Entry
- Has fireplace: Yes
- Fireplace features: Gas
Interior area
- Total structure area: 3,699
- Total interior livable area: 2,666 sqft
- Finished area above ground: 2,666
- Finished area below ground: 0
Property
Parking
- Total spaces: 2
- Parking features: Paved, Finished, Driveway, Garage, On Site, Parking Spaces 2
- Garage spaces: 2
- Has uncovered spaces: Yes
Accessibility
- Accessibility features: 1st Floor Bedroom, 1st Floor Full Bathroom, Bathroom w/Step-in Shower, Hard Surface Flooring, 1st Floor Laundry
Features
- Levels: Two
- Stories: 2
- Patio & porch: Porch
- Fencing: Dog Fence
- Frontage length: Road frontage: 85
Lot
- Size: 10,454 Square Feet
- Features: Curbing, Sidewalks, Subdivided, Near Paths, Near Shopping, Neighborhood, Near School(s)
Details
- Parcel number: NASHMCL02731
- Zoning description: R30
Construction
Type & style
- Home type: SingleFamily
- Architectural style: Colonial
- Property subtype: Single Family Residence
Materials
- Wood Frame, Vinyl Siding
- Foundation: Poured Concrete
- Roof: Architectural Shingle
Condition
- New construction: No
- Year built: 2004
Utilities & green energy
- Electric: Circuit Breakers
- Sewer: Public Sewer
- Utilities for property: Cable
Community & HOA
Community
- Subdivision: Cherrywood Estates
Location
- Region: Nashua
Financial & listing details
- Price per square foot: $319/sqft
- Tax assessed value: $749,300
- Annual tax amount: $12,611
- Date on market: 4/23/2026
- Road surface type: Paved
Price history
| Date | Event | Price |
|---|---|---|
| 6/18/2026 | Listing removed | $4,150$2/sqft |
Source: PrimeMLS #5093275 Report a problem | ||
| 6/7/2026 | Listed for rent | $4,150$2/sqft |
Source: PrimeMLS #5093275 Report a problem | ||
| 5/29/2026 | Sold | $850,400+0.1%$319/sqft |
Source:  PrimeMLS #5085056 Report a problem PrimeMLS #5085056 Report a problem | ||
| 4/28/2026 | Pending sale | $849,900$319/sqft |
Source: PrimeMLS #5085056 Report a problem | ||
| 4/23/2026 | Listed for sale | $849,900+104.8%$319/sqft |
Source: PrimeMLS #5085056 Report a problem | ||
| 5/6/2004 | Sold | $414,900$156/sqft |
Source: Public Record Report a problem | ||
Public tax history
| Year | Property taxes | Tax assessment |
|---|---|---|
| 2024 | $11,914 +5% | $749,300 +20.4% |
| 2023 | $11,346 +0.9% | $622,400 |
| 2022 | $11,247 +9.2% | $622,400 +40.3% |
| 2021 | $10,300 +2.7% | $443,600 |
| 2020 | $10,030 +5.5% | $443,600 +1.5% |
| 2019 | $9,507 +2.6% | $436,900 |
| 2018 | $9,267 -5.6% | $436,900 +14.8% |
| 2017 | $9,816 +2.9% | $380,600 |
| 2016 | $9,542 +2.2% | $380,600 |
| 2015 | $9,336 +2% | $380,600 |
| 2014 | $9,153 | $380,600 |
| 2011 | -- | -- |
| 2010 | -- | -- |
| 2009 | -- | -- |
| 2008 | -- | -- |
| 2005 | -- | -- |
Find assessor info on the county website
Neighborhood: 03062
Nearby homes
- $826,8004 bd2 ba2.4k sqft44 Cherrywood Dr, Nashua, NH 03062Off Market
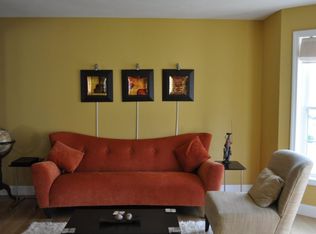
- $775,1004 bd3 ba2.2k sqft48 Cherrywood Dr, Nashua, NH 03062Off Market
- $876,9004 bd2 ba2.7k sqft17 Daylily Dr, Nashua, NH 03062Off Market
- $822,4004 bd3 ba2.3k sqft42 Cherrywood Dr, Nashua, NH 03062Off Market
- $798,4004 bd2 ba2.3k sqft47 Cherrywood Dr, Nashua, NH 03062Off Market
- $665,0003 bd3 ba2.4k sqft45 Cherrywood Dr, Nashua, NH 03062Sold
- $785,6004 bd2 ba2.1k sqft49 Cherrywood Dr, Nashua, NH 03062Off Market
- $837,7004 bd2 ba2.4k sqft15 Daylily Dr, Nashua, NH 03062Off Market
Nearby schools
GreatSchools rating
- 8/10Main Dunstable SchoolGrades: K-5Distance: 0.9 mi
- NABrian S. McCarthy Middle SchoolGrades: 6-8Distance: 0.4 mi
- 7/10Nashua High School SouthGrades: 9-12Distance: 2.7 mi
Schools provided by the listing agent
- Elementary: Main Dunstable Elementary Sch
- Middle: Brian S. McCarthy Middle School
- High: Nashua High School South
- District: Nashua School District
Source: PrimeMLS. This data may not be complete. We recommend contacting the local school district to confirm school assignments for this home.
Get a cash offer in 3 minutes
Find out how much your home could sell for in as little as 3 minutes with a no-obligation cash offer.
Estimated market value
$853,200
Get a cash offer in 3 minutes
Find out how much your home could sell for in as little as 3 minutes with a no-obligation cash offer.
Estimated market value
$853,200
- New Hampshire
- Hillsborough County
- Nashua
- 03062
- 46 Cherrywood Drive
Nearby cities
Nearby zip codes
Other Nashua Topics
